
Listing Courtesy of:  San Diego, CA MLS / Listed By: Real Broker
 San Diego, CA MLS / Listed By: Real Broker
96 Highlands Oroville, CA 95966
Active (8 Days)
$849,000 (USD)
OPEN HOUSE TIMES
-
OPENSat, Nov 1410:00 am - 2:00 pm
Description
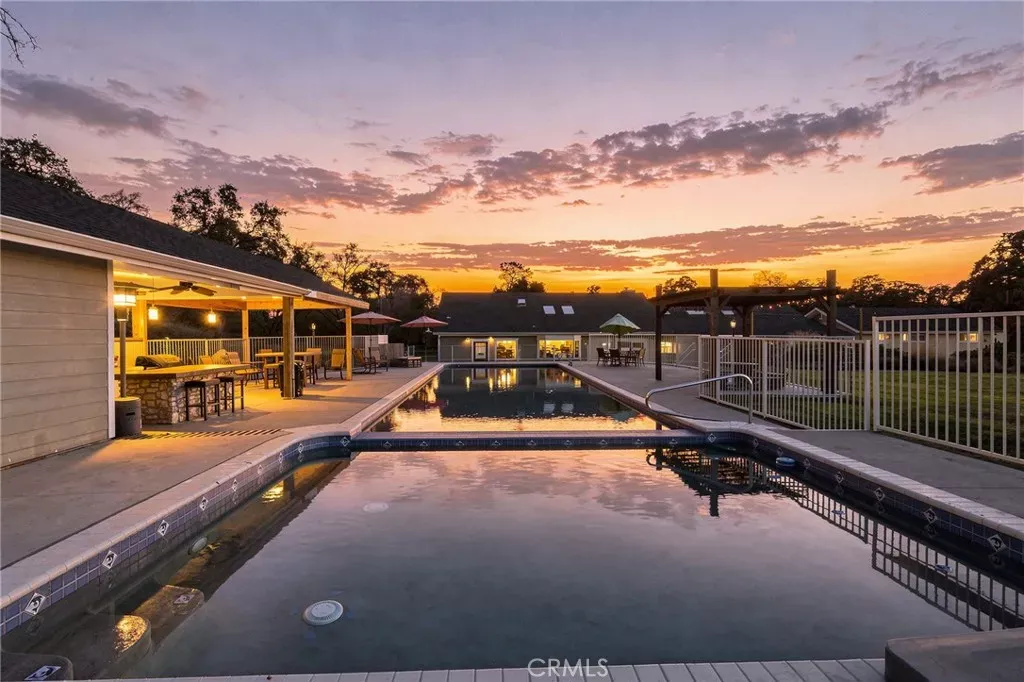
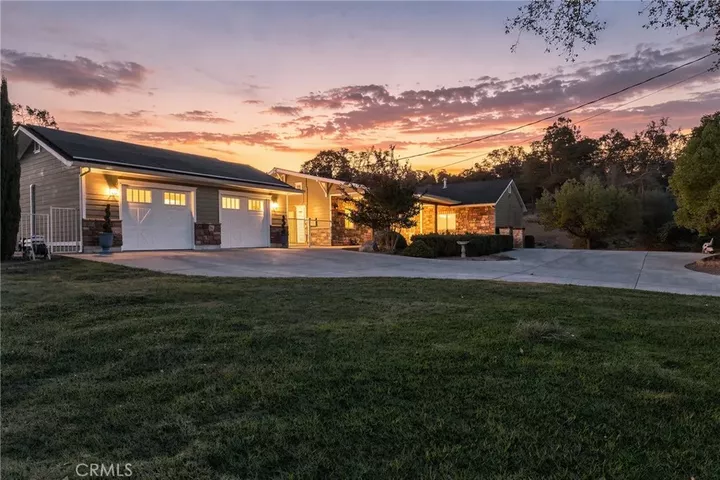
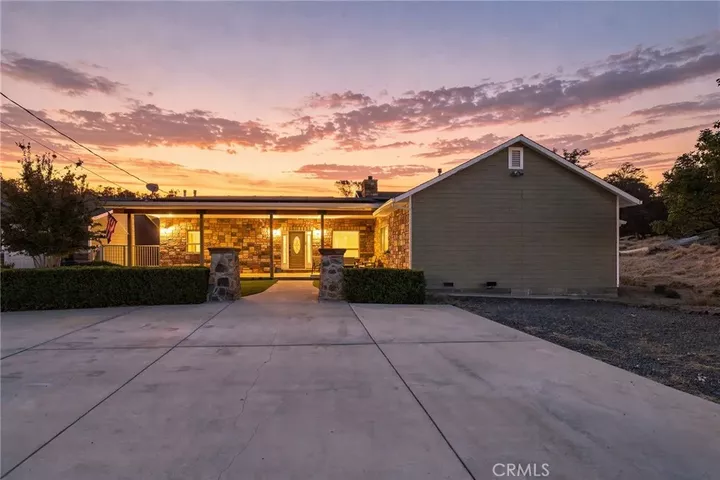
WHAT DOESN'T THIS PROPERTY HAVE? Welcome to your own private resort, a gated 1.62-acre estate in the heart of Oroville, framed by undeveloped oak woodland that makes the grounds feel even more expansive and secluded. Pass through the gates and the outside world disappears. This is resort-style living every day, and the ultimate party house for years to come. The single-level 4 bedroom, 4 bath, 2,872 sq ft home is designed for effortless entertaining. The gourmet kitchen features a large island with sink, farmhouse-style stainless sink, oversized double refrigerator and walk-in pantry, ready for intimate dinners or grand gatherings. Retreat to the primary suite, your personal sanctuary with a spa-inspired bath, walk-in shower and an enormous walk-in closet with natural light and built-in vanity. Your private door leads straight to the pool. Custom lighting and ceiling fans throughout, inside and out. Then step outside into paradise. Two shimmering pools, an expansive main pool and a separate wading pool, set the scene for endless summer days. The pool house rivals any resort cabana, with a fully equipped outdoor kitchen with grill, sink and refrigerator, a 7-seat island, wired sound, a custom tropical mural and a large full bathroom so guests never need to come inside. Challenge friends on the basketball court, play volleyball on the lush lawn, toss horseshoes, enjoy the play structure, or unwind on custom stamped-concrete and paver patios beneath mature, manicured landscaping. The amenities keep going. A heated and cooled 30'x40' shop with three 10' tall bays and a private
MLS #:
SN26237447
SN26237447
Lot Size
1.62 acres
1.62 acres
Type
Mfghome
Mfghome
Year Built
1930
1930
Views
Mountains/Hills, Neighborhood
Mountains/Hills, Neighborhood
County
Butte County
Butte County
Listed By
Katee Green, Real Broker
Source
San Diego, CA MLS
Last checked Nov 13 2026 at 2:19 AM GMT+0000
San Diego, CA MLS
Last checked Nov 13 2026 at 2:19 AM GMT+0000
Bathroom Details
- Full Bathrooms: 4
Interior Features
- Beamed Ceilings
Kitchen
- Dishwasher
- Barbecue
- 6 Burner Stove
- Double Oven
Property Features
- Fireplace: Gas
Heating and Cooling
- Forced Air Unit
- Central Forced Air
Pool Information
- Below Ground
- Private
- Gunite
Utility Information
- Utilities: Water Connected, Electricity Connected
- Sewer: Conventional Septic
Parking
- Garage
- Garage Door Opener
- Heated Garage
Stories
- 1 Story
Living Area
- 2,872 sqft
Location
Estimated Monthly Mortgage Payment
*Based on Fixed Interest Rate withe a 30 year term, principal and interest only
Listing price
Down payment
%
Interest rate
%Mortgage calculator estimates are provided by Better Homes and Gardens Real Estate LLC and are intended for information use only. Your payments may be higher or lower and all loans are subject to credit approval.
Disclaimer: © 2026 San Diego MLS. This information is deemed reliable but not guaranteed. You should rely on this information only to decide whether or not to further investigate a particular property. BEFORE MAKING ANY OTHER DECISION, YOU SHOULD PERSONALLY INVESTIGATE THE FACTS (e.g. square footage and lot size) with the assistance of an appropriate professional. You may use this information only to identify properties you may be interested in investigating further. All uses except for personal, noncommercial use in accordance with the foregoing purpose are prohibited. Redistribution or copying of this information, any photographs or video tours is strictly prohibited. This information is derived from the Internet Data Exchange (IDX) service provided by San Diego MLS. Displayed property listings may be held by a brokerage firm other than the broker and/or agent responsible for this display. The information and any photographs and video tours and the compilation from which they are derived is protected by copyright. Compilation © 2026 San Diego MLS Data last updated 11/12/26 18:19


