
Listing Courtesy of: CRMLS / Listed By: Delia Fei, Compass
3855 Magnolia Drive Palo Alto, CA 94306
Active (5 Days)
$4,198,000 (USD)
OPEN HOUSE TIMES
-
OPENSat, Aug 291:30 pm - 4:30 pm
-
OPENSun, Aug 301:30 pm - 4:30 pm

Description
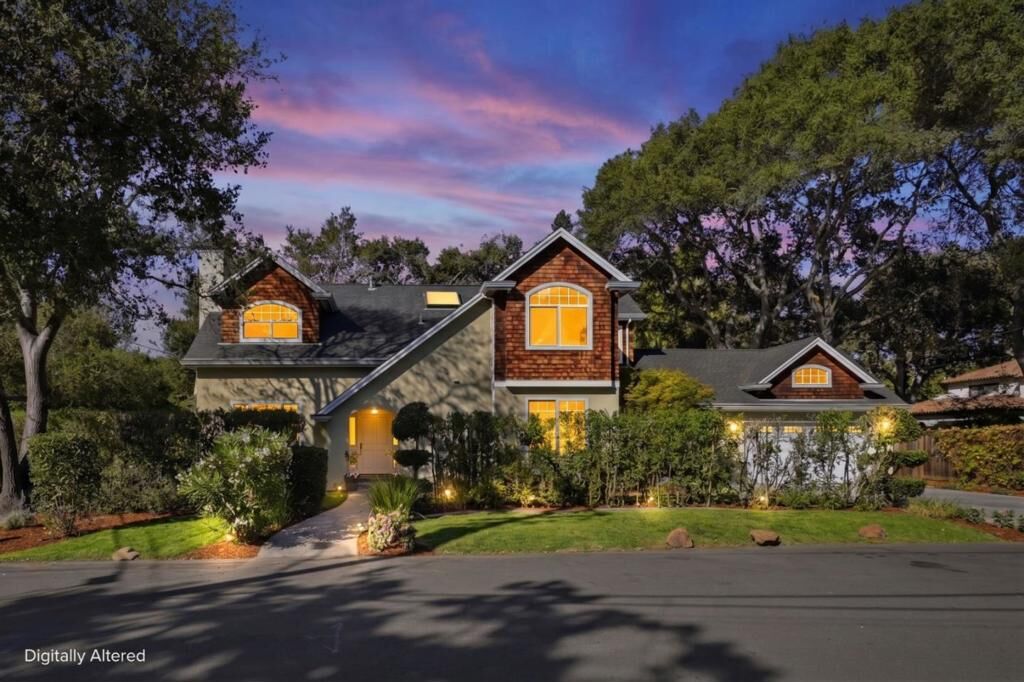
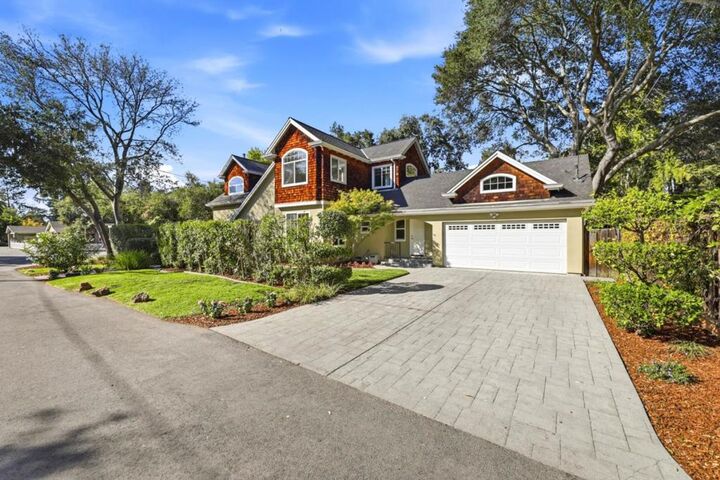
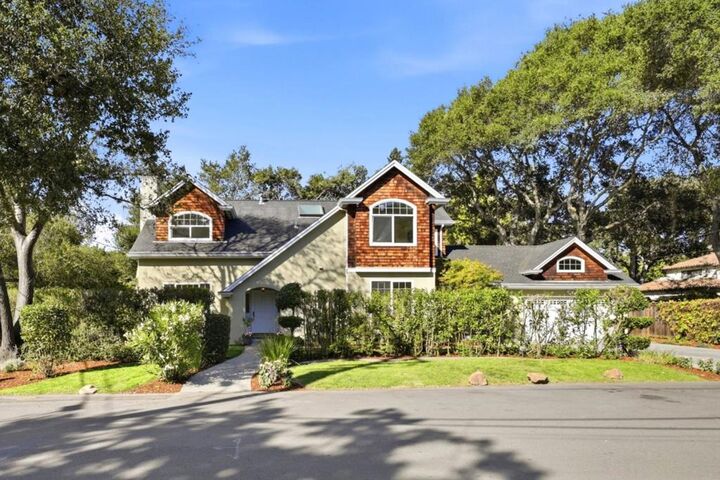
Beautifully presented and filled with natural light, this 4-bedroom, 3.5-bath spacious and stylish home offers approx. 2,701 SF living space on 7,800 SF Lot per county record. Warm, inviting interiors feature newly refinished oak hardwood floors, fresh paint, high ceilings, recessed lighting and abundant windows. Formal living with fireplace and formal dining room provide elegant gathering spaces, while the chef's kitchen offers granite countertops, breakfast bar, stainless steel appliances, 6-burner range, built-in microwave/oven and ample cabinetry. The kitchen opens to a generous family room with fireplace and French doors to the outdoors. The main level includes a bedroom, full bath, powder room and laundry room. Upstairs, the spacious primary suite features vaulted ceilings, sitting area, walk-in closet, private balcony and en-suite bath with dual sinks, spa tub and separate shower, plus two additional bedrooms and a full bath. Mature landscaping creates a private garden setting with flagstone patio, expansive deck with built-in seating, lawn and multiple entertaining areas. Central A/C, double-pane windows, skylight, central vacuum and attached 2-car garage. Near parks, top Palo Alto schools, Stanford university, shopping, restaurants and major Silicon Valley employers.
MLS #:
ML82058661
ML82058661
Lot Size
7,800 SQFT
7,800 SQFT
Type
Single-Family Home
Single-Family Home
Year Built
2004
2004
School District
Palo Alto Unified
Palo Alto Unified
County
Santa Clara County
Santa Clara County
Listed By
Delia Fei, Compass
Source
CRMLS
Last checked Aug 27 2026 at 12:22 PM GMT+0000
CRMLS
Last checked Aug 27 2026 at 12:22 PM GMT+0000
Bathroom Details
- Full Bathrooms: 3
- Half Bathroom: 1
Interior Features
- Dishwasher
- Microwave
- Disposal
- Refrigerator
- Gas Cooktop
- Range Hood
- Self Cleaning Oven
- Electric Oven
- Vented Exhaust Fan
- Windows: Skylight(s)
- Breakfast Bar
Lot Information
- Level
Property Features
- Fireplace: Family Room
- Fireplace: Living Room
- Fireplace: Gas Starter
- Foundation: Concrete Perimeter
Heating and Cooling
- Central
- Central Air
Flooring
- Wood
Exterior Features
- Roof: Composition
Utility Information
- Utilities: Water Source: Public
- Sewer: Public Sewer
School Information
- Elementary School: Other
- Middle School: Other
- High School: Henry M. Gunn
Living Area
- 2,701 sqft
Location
Estimated Monthly Mortgage Payment
*Based on Fixed Interest Rate withe a 30 year term, principal and interest only
Listing price
Down payment
%
Interest rate
%Mortgage calculator estimates are provided by Better Homes and Gardens Real Estate LLC and are intended for information use only. Your payments may be higher or lower and all loans are subject to credit approval.
Disclaimer: Based on information from California Regional Multiple Listing Service, Inc. as of {8/27/26 05:22} and /or other sources. Display of MLS data is deemed reliable but is not guaranteed accurate by the MLS. The Broker/Agent providing the information contained herein may or may not have been the Listing and/or Selling Agent. The information being provided by Conejo Simi Moorpark Association of REALTORS® (“CSMAR”) is for the visitor's personal, non-commercial use and may not be used for any purpose other than to identify prospective properties visitor may be interested in purchasing. Any information relating to a property referenced on this web site comes from the Internet Data Exchange (“IDX”) program of CSMAR. This web site may reference real estate listing(s) held by a brokerage firm other than the broker and/or agent who owns this web site. Any information relating to a property, regardless of source, including but not limited to square footages and lot sizes, is deemed reliable.


