
Listing Courtesy of:  San Diego, CA MLS / Listed By: Estate Properties
 San Diego, CA MLS / Listed By: Estate Properties
 4092 Rousseau Lane Palos Verdes Peninsula, CA 90274
Coming Soon (2 Days)
$2,200,000 (USD)
OPEN HOUSE TIMES
-
OPENSat, Sep 192:00 pm - 4:00 pm
-
OPENSun, Sep 202:00 pm - 4:00 pm

Description
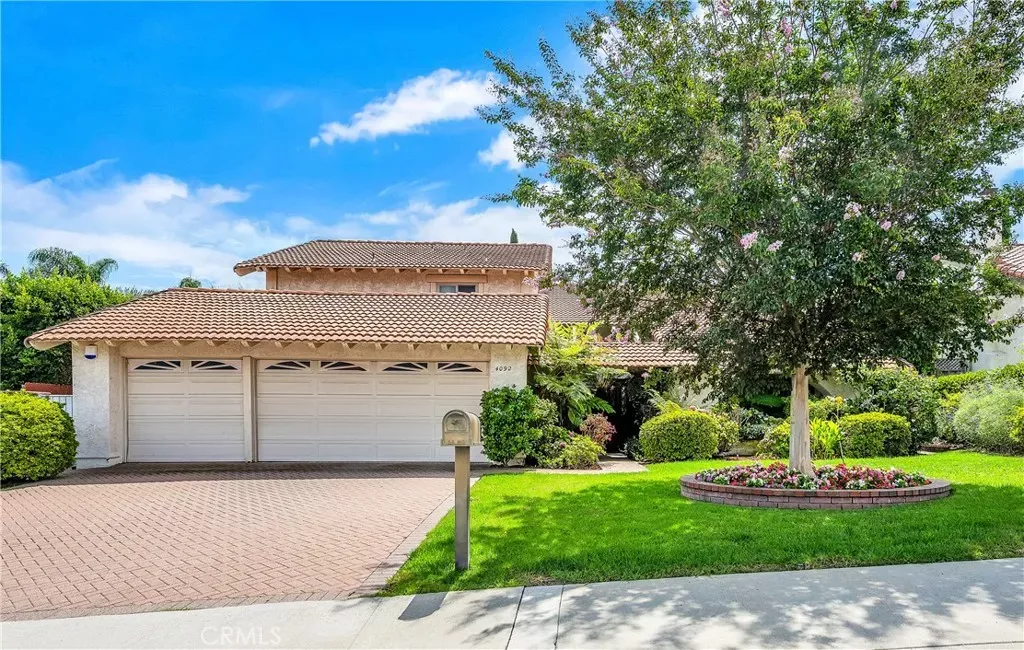
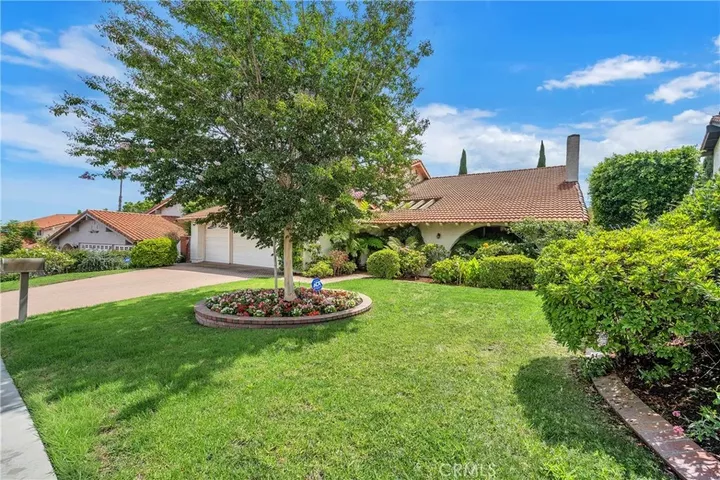
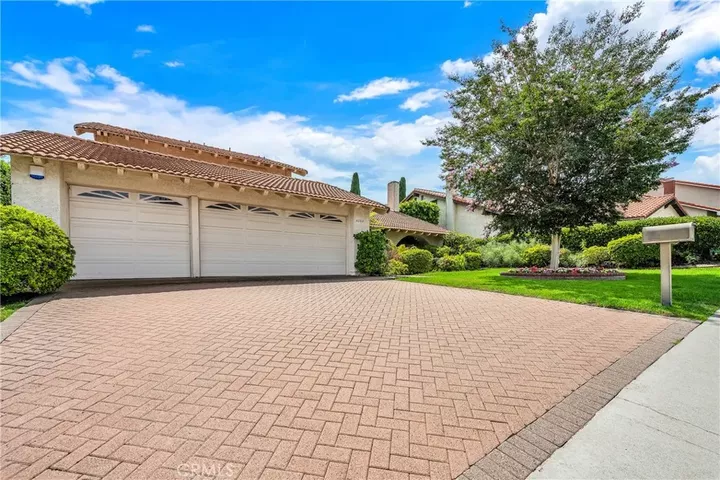
Welcome to Academy Hill in Palos Verdes! This spacious and inviting home offers comfortable living, generous entertaining spaces, and a beautifully private backyard oasis. The main level features a living room with soaring ceilings, a formal dining room, and a spacious family room with direct access to the serene backyard. Also on the main level are a generously sized bedroom, bathroom, and laundry room. Upstairs, youll find three additional bedrooms, including a spacious primary suite with abundant closet space. Originally configured as a five-bedroom home, one bedroom has been converted into a large walk-in closet and can easily be converted back to a bedroom, offering excellent flexibility for todays lifestyle. The exceptionally private backyard feels like your own secluded park, surrounded by lush landscaping and mature fruit trees. Enjoy the sparkling swimming pool on warm summer days or gather with family and friends around the fire pit in the evenings. The outdoor space provides a wonderful setting for both relaxing and entertaining. Additional features include a three-car garage and HVAC system. Ideally situated in Academy Hill, the property is conveniently located near award-winning Chadwick School, hiking trails, parks, golf courses, equestrian facilities, and the beautiful Palos Verdes coastline. A wonderful opportunity to enjoy space, privacy, and the quintessential Palos Verdes lifestyle.
MLS #:
SB26187457
SB26187457
Lot Size
0.5 acres
0.5 acres
Type
Single-Family Home
Single-Family Home
Year Built
1972
1972
Style
Mediterranean/Spanish
Mediterranean/Spanish
Views
Neighborhood
Neighborhood
County
Los Angeles County
Los Angeles County
Listed By
Nadra Dahdah, Estate Properties
Source
San Diego, CA MLS
Last checked Sep 14 2026 at 6:03 AM GMT+0000
San Diego, CA MLS
Last checked Sep 14 2026 at 6:03 AM GMT+0000
Bathroom Details
- Full Bathrooms: 3
Property Features
- Fireplace: Fp In Living Room
- Fireplace: Fire Pit
Heating and Cooling
- Forced Air Unit
- Central Forced Air
Pool Information
- Private
Homeowners Association Information
- Dues: $50/Annual
Flooring
- Carpet
- Tile
Exterior Features
- Roof: Spanish Tile
Utility Information
- Sewer: Public Sewer
Parking
- Garage
Stories
- 2 Story
Living Area
- 3,179 sqft
Location
Estimated Monthly Mortgage Payment
*Based on Fixed Interest Rate withe a 30 year term, principal and interest only
Listing price
Down payment
%
Interest rate
%Mortgage calculator estimates are provided by Better Homes and Gardens Real Estate LLC and are intended for information use only. Your payments may be higher or lower and all loans are subject to credit approval.
Disclaimer: © 2026 San Diego MLS. This information is deemed reliable but not guaranteed. You should rely on this information only to decide whether or not to further investigate a particular property. BEFORE MAKING ANY OTHER DECISION, YOU SHOULD PERSONALLY INVESTIGATE THE FACTS (e.g. square footage and lot size) with the assistance of an appropriate professional. You may use this information only to identify properties you may be interested in investigating further. All uses except for personal, noncommercial use in accordance with the foregoing purpose are prohibited. Redistribution or copying of this information, any photographs or video tours is strictly prohibited. This information is derived from the Internet Data Exchange (IDX) service provided by San Diego MLS. Displayed property listings may be held by a brokerage firm other than the broker and/or agent responsible for this display. The information and any photographs and video tours and the compilation from which they are derived is protected by copyright. Compilation © 2026 San Diego MLS Data last updated 9/13/26 23:03


