
Listing Courtesy of:  bridgeMLS / Listed By: Mary Kauftheil, Re/Max Accord
 bridgeMLS / Listed By: Mary Kauftheil, Re/Max Accord
311 Meadowood Ct Pleasant Hill, CA 94523
Active (0 Days)
$1,375,000 (USD)
OPEN HOUSE TIMES
-
OPENSat, Oct 312:00 pm - 4:00 pm
-
OPENSun, Nov 12:00 pm - 4:00 pm

Description
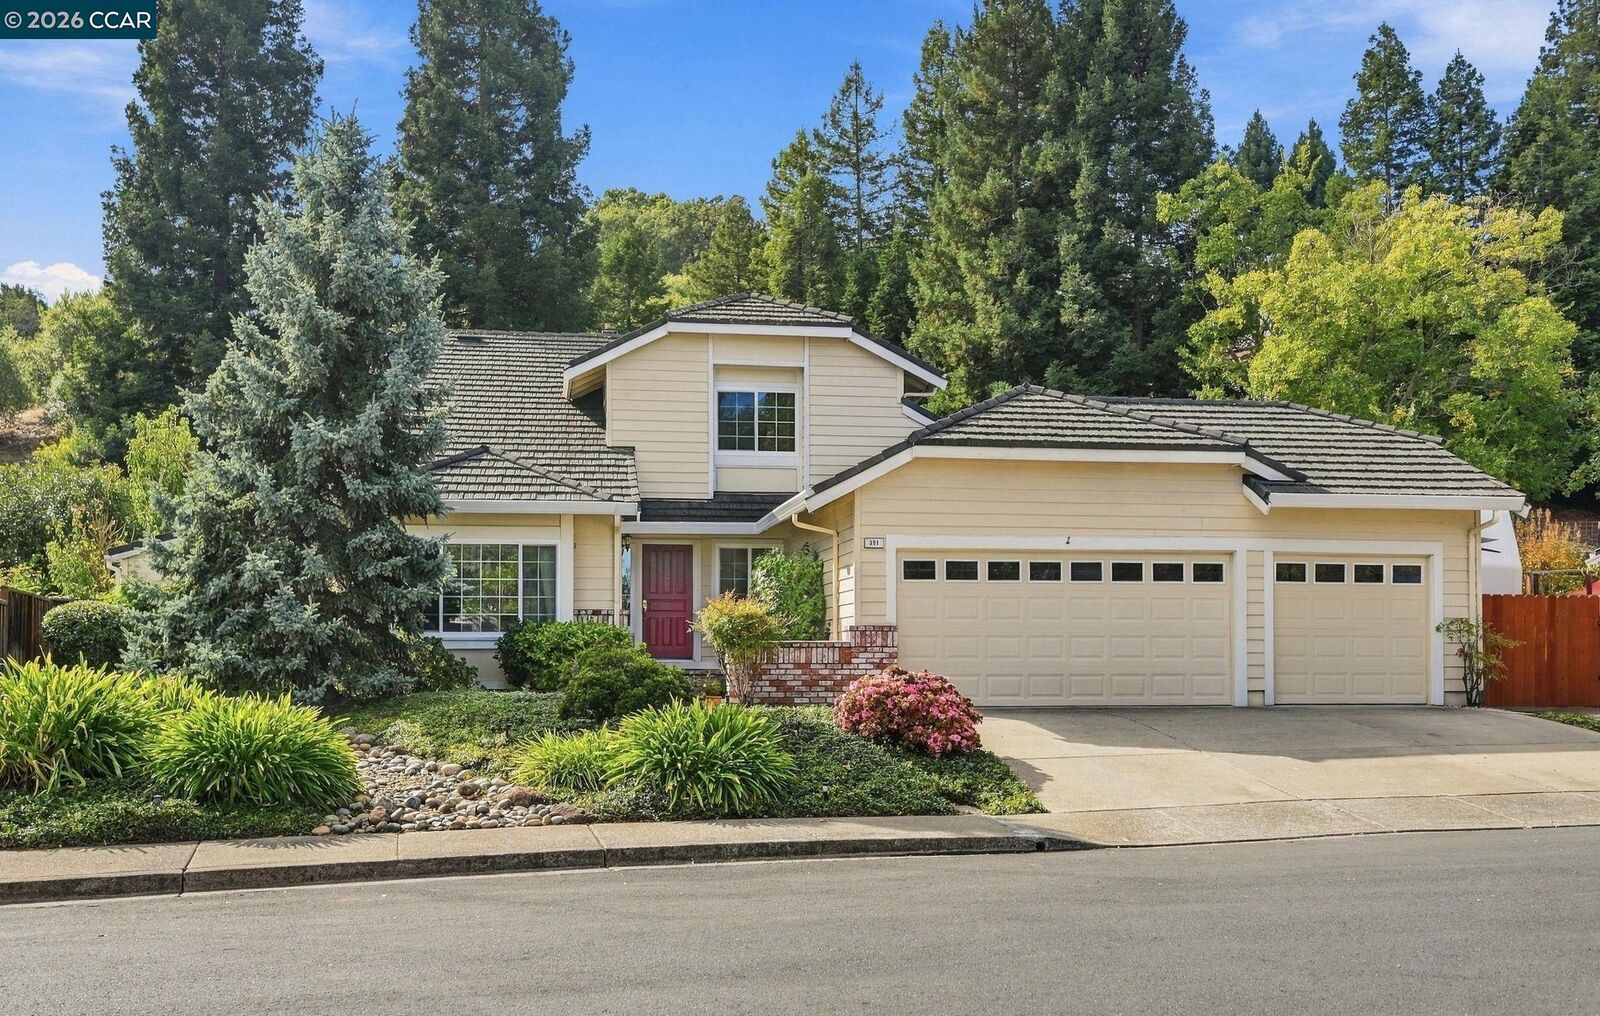
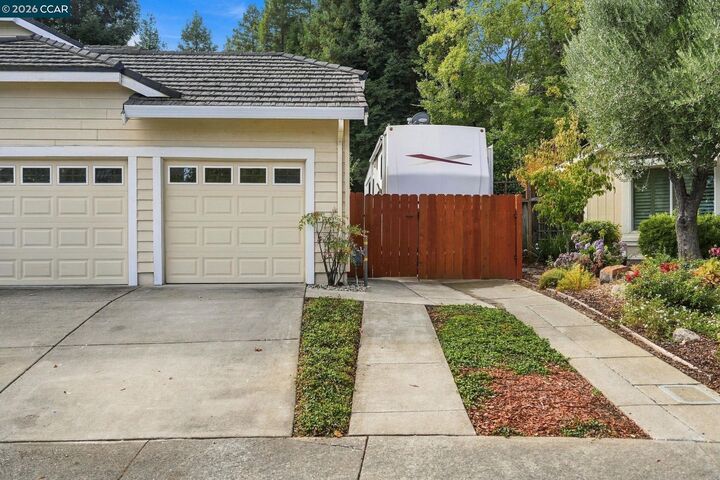
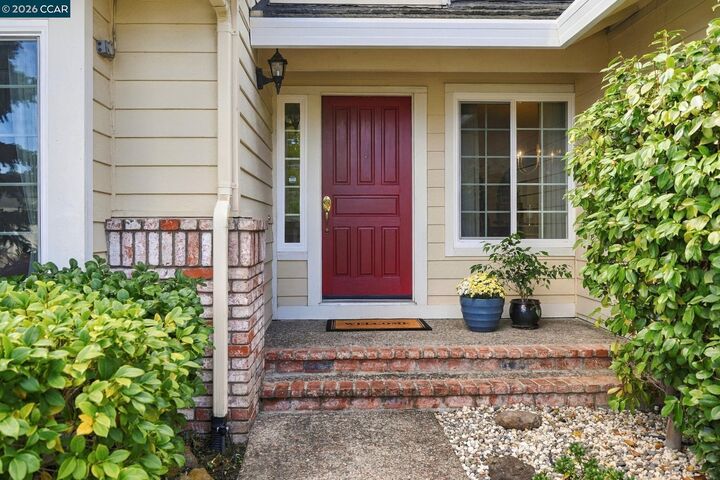
**Welcome to Heritage Hills with NO HOA!** Beautifully maintained by its original owners, this inviting 4-bedroom, 3-bathroom home reflects pride of ownership throughout. Fresh interior paint adds a bright, refreshed feel, while its desirable cul-de-sac location offers a peaceful setting in this highly regarded neighborhood. The thoughtfully designed floor plan features a bedroom and full bathroom on the main level—ideal for guests, a home office, or multigenerational living. The open connection between the kitchen and family room keeps everyone connected, whether preparing dinner or gathering with family and friends. The walk in pantry provides extra space for bulk groceries, dry goods and appliances to keep the granite countertops clear. Upstairs, the spacious primary suite offers a private retreat, complemented by two additional bedrooms and a full bathroom. The backyard truly shines. An expansive patio beneath a large redwood pergola creates the perfect setting for outdoor dining, entertaining, or simply unwinding. A natural gas line makes barbecuing effortless, while several dwarf fruit trees and a productive vegetable garden bring fresh-from-the-garden living right to your doorstep. Backing to open space, this private outdoor haven offers a wonderful sense of tranquility. A dedicated dog kennel and RV parking add even more versatility and convenience. Any car would be happy in this 3 car garage with epoxy floors and custom cabinetry. Enjoy easy access to Highways 4, 24, and 680, BART, schools, shopping, grocery stores, dog park, and hiking trails. A lovingly cared-for home, a peaceful setting, and a backyard made for enjoying the outdoors—welcome to your next chapter in Heritage Hills! Video link: https://listings.allaccessphoto.com/videos/01a185b3-dc02-7362-a74d-a4c851824c97?v=260
MLS #:
41152612
41152612
Lot Size
0.28 acres
0.28 acres
Type
Single-Family Home
Single-Family Home
Year Built
1986
1986
Style
Traditional
Traditional
County
Contra Costa County
Contra Costa County
Community
Heritage Hills
Heritage Hills
Listed By
Mary Kauftheil, Re/Max Accord
Source
bridgeMLS
Last checked Oct 30 2026 at 5:47 PM GMT+0000
bridgeMLS
Last checked Oct 30 2026 at 5:47 PM GMT+0000
Bathroom Details
- Full Bathrooms: 3
Interior Features
- Dishwasher
- Microwave
- Pantry
- Breakfast Bar
- Refrigerator
- Oven
- Gas Range
- Laundry: Laundry Room
- Windows: Double Pane Windows
- Windows: Window Coverings
- Updated Kitchen
- Laundry: Hookups Only
- Gas Water Heater
- Counter - Solid Surface
- No Additional Rooms
Kitchen
- Breakfast Bar
- Counter - Solid Surface
- Dishwasher
- Gas Range/Cooktop
- Microwave
- Oven Built-In
- Pantry
- Refrigerator
- Updated Kitchen
- Stone Counters
- Disposal
- Eat-In Kitchen
Subdivision
- Heritage Hills
Lot Information
- Back Yard
- Front Yard
- Cul-De-Sac
- Private
- Landscaped
Property Features
- Fireplace: Family Room
- Fireplace: Stone
- Fireplace: Gas
- Fireplace: 1
Heating and Cooling
- Forced Air
- Natural Gas
- Ceiling Fan(s)
- Central Air
Pool Information
- None
Flooring
- Tile
- Vinyl
- Carpet
Exterior Features
- Roof: Metal
Utility Information
- Utilities: Internet Available, Natural Gas Connected, Individual Electric Meter, Individual Gas Meter, Cable Available
- Sewer: Public Sewer
Garage
- Garage
Parking
- Attached
- Int Access From Garage
- Garage Door Opener
- Side Yard Access
- Garage Faces Front
- Rv Access/Parking
Stories
- 2
Living Area
- 2,258 sqft
Location
Estimated Monthly Mortgage Payment
*Based on Fixed Interest Rate withe a 30 year term, principal and interest only
Listing price
Down payment
%
Interest rate
%Mortgage calculator estimates are provided by Better Homes and Gardens Real Estate LLC and are intended for information use only. Your payments may be higher or lower and all loans are subject to credit approval.
Disclaimer: Bay East© 2026. CCAR ©2026. bridgeMLS ©2026. Information Deemed Reliable But Not Guaranteed. This information is being provided by the Bay East MLS, or CCAR MLS, or bridgeMLS. The listings presented here may or may not be listed by the Broker/Agent operating this website. This information is intended for the personal use of consumers and may not be used for any purpose other than to identify prospective properties consumers may be interested in purchasing. Data last updated at: 10/30/26 10:47


