
Listing Courtesy of: CRMLS / Listed By: BRITTNEE KOSKA, All Nations Realty And Invs - Contact: 909-815-3344
9099 Manzanita Rancho Cucamonga, CA 91737
Active (13 Days)
$3,600,000 (USD)
Description
MLS #:
IV26173682
IV26173682
Lot Size
1.17 acres
1.17 acres
Type
Single-Family Home
Single-Family Home
Year Built
1985
1985
Views
Mountain(s)
Mountain(s)
School District
Alta Loma
Alta Loma
County
San Bernardino County
San Bernardino County
Listed By
BRITTNEE KOSKA, All Nations Realty And Invs, Contact: 909-815-3344
Source
CRMLS
Last checked Aug 27 2026 at 12:22 PM GMT+0000
CRMLS
Last checked Aug 27 2026 at 12:22 PM GMT+0000
Bathroom Details
- Full Bathrooms: 5
- Half Bathroom: 1
Interior Features
- Walk-In Pantry
- Laundry: Laundry Room
- Main Level Primary
Lot Information
- Back Yard
- Front Yard
- Yard
Property Features
- Fireplace: Family Room
- Fireplace: Bonus Room
- Fireplace: Primary Bedroom
Heating and Cooling
- Central
- Central Air
Pool Information
- Private
- In Ground
Utility Information
- Utilities: Water Source: Public
- Sewer: Public Sewer
Stories
- 2
Living Area
- 7,853 sqft
Additional Information: All Nations Realty And Invs | 909-815-3344
Location
Estimated Monthly Mortgage Payment
*Based on Fixed Interest Rate withe a 30 year term, principal and interest only
Listing price
Down payment
%
Interest rate
%Mortgage calculator estimates are provided by Better Homes and Gardens Real Estate LLC and are intended for information use only. Your payments may be higher or lower and all loans are subject to credit approval.
Disclaimer: Based on information from California Regional Multiple Listing Service, Inc. as of {8/27/26 05:22} and /or other sources. Display of MLS data is deemed reliable but is not guaranteed accurate by the MLS. The Broker/Agent providing the information contained herein may or may not have been the Listing and/or Selling Agent. The information being provided by Conejo Simi Moorpark Association of REALTORS® (“CSMAR”) is for the visitor's personal, non-commercial use and may not be used for any purpose other than to identify prospective properties visitor may be interested in purchasing. Any information relating to a property referenced on this web site comes from the Internet Data Exchange (“IDX”) program of CSMAR. This web site may reference real estate listing(s) held by a brokerage firm other than the broker and/or agent who owns this web site. Any information relating to a property, regardless of source, including but not limited to square footages and lot sizes, is deemed reliable.



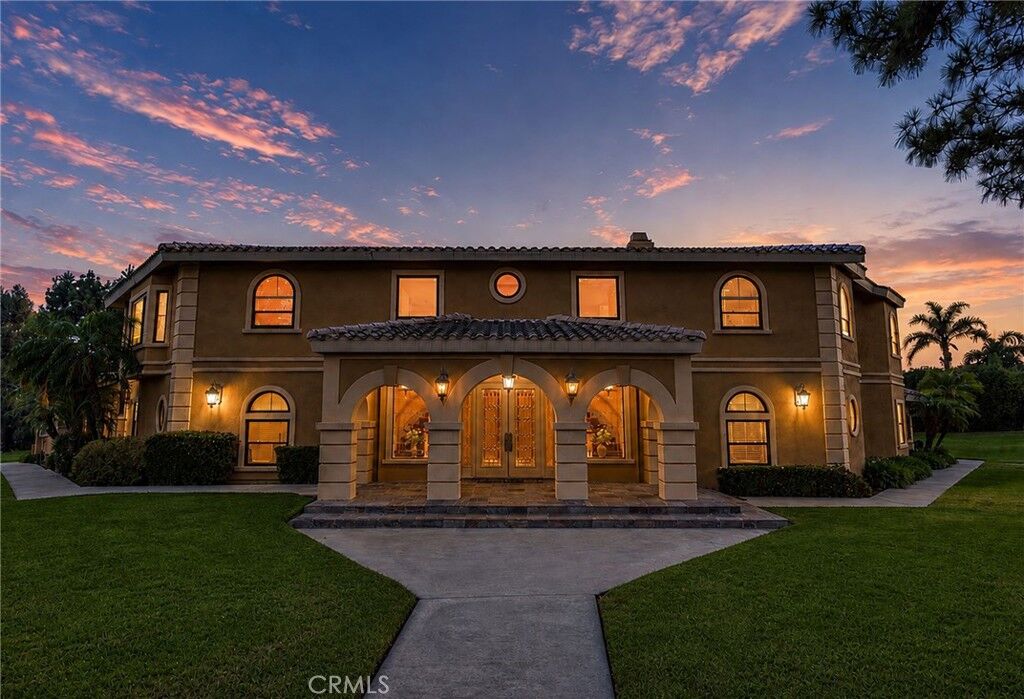
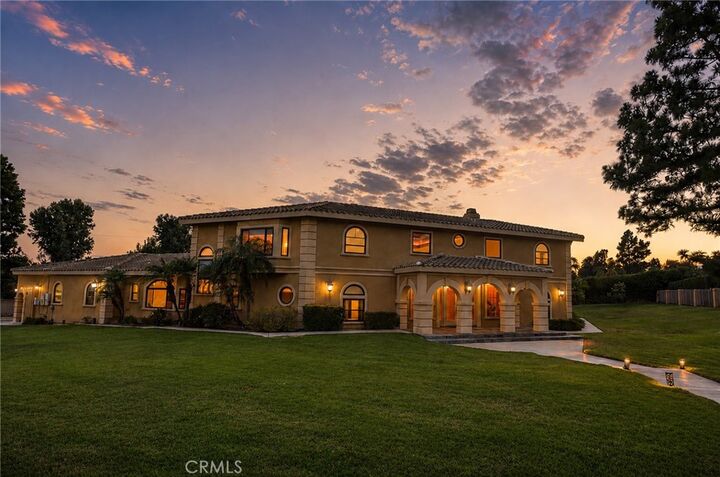
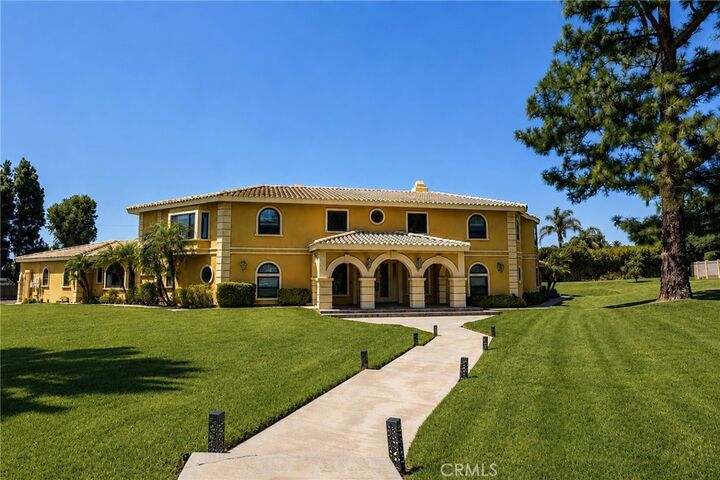
Designed for grand entertaining and effortless everyday living, this remarkable 6-bedroom, 6-bathroom residence showcases timeless European-inspired architecture, exceptional craftsmanship, and resort-style amenities.
A dramatic marble entry with a sweeping curved staircase sets the tone for the elegance found throughout the home. Inside, exquisite details include hand-painted ceilings, three staircases, and three fireplaces, creating an atmosphere of timeless sophistication.
The expansive floor plan features six generously sized bedrooms, with three upstairs and three downstairs, offering exceptional flexibility for family living, guests, or multigenerational arrangements. Five of the six bedrooms feature their own private bathrooms, and every bedroom offers a generously sized closet. The main-level primary suite provides a luxurious private retreat, complete with a raised sitting area and a fireplace designed for relaxation and comfort.
At the heart of the home is a spectacular gourmet kitchen appointed with a Sub-Zero refrigerator and freezer, six-burner Garland gas range, oversized center island, and dedicated prep sink. The kitchen also comes equipped with a large walk in pantry, making it ideal for those Costco runs!
Additional spaces include an impressive executive office/library, a grand formal dining room, and a sunken bar just off the grand living room. You will also find a large bonus room that contains a home theater and game room, which provides the perfect space for movie nights, and entertaining. There is also a good size laundry room located right off the kitchen as well as additional hook ups upstairs making laundry as convenient as possible. You will find every element reflects the quality and craftsmanship of a true custom estate.
Step outside and discover your own private resort. The expansive grounds feature a sparkling pool and spa, generous outdoor entertaining areas, and nearly an acre of beautifully appointed space, made perfect for hosting unforgettable gatherings or enjoying a peaceful night looking out at the mountain scape.
Schedule your Private Tour today!