
Listing Courtesy of:  San Diego, CA MLS / Listed By: Compass
 San Diego, CA MLS / Listed By: Compass
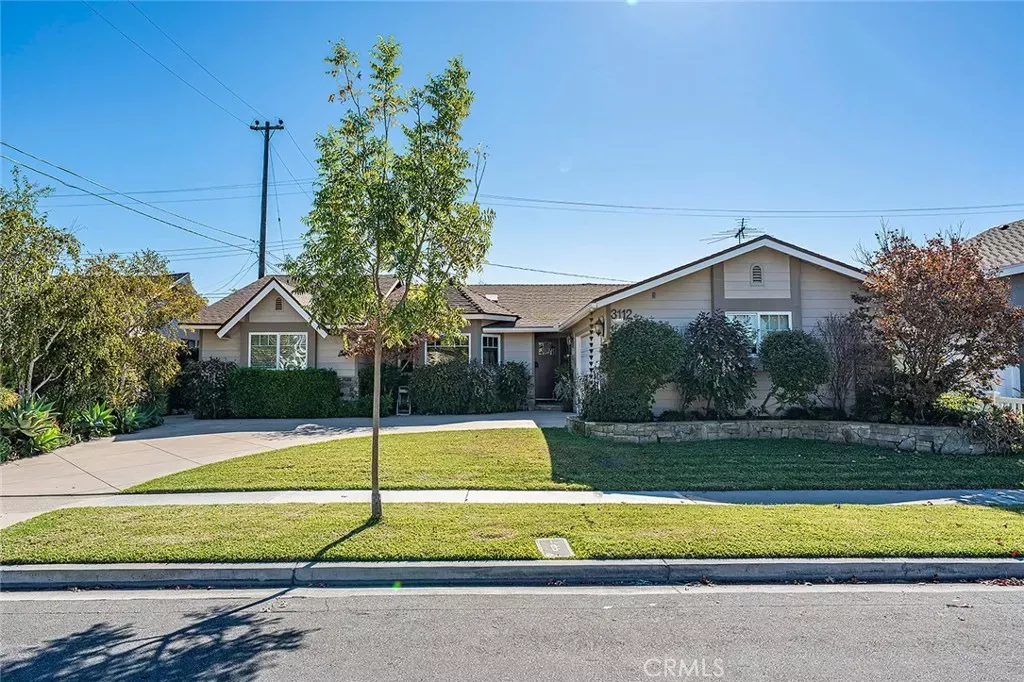
3112 Rowena Drive Rossmoor, CA 90720
Coming Soon
$1,995,000 (USD)
OPEN HOUSE TIMES
-
OPENThu, Nov 1910:00 am - 1:00 pm
-
OPENSat, Nov 211:00 pm - 4:00 pm
Description
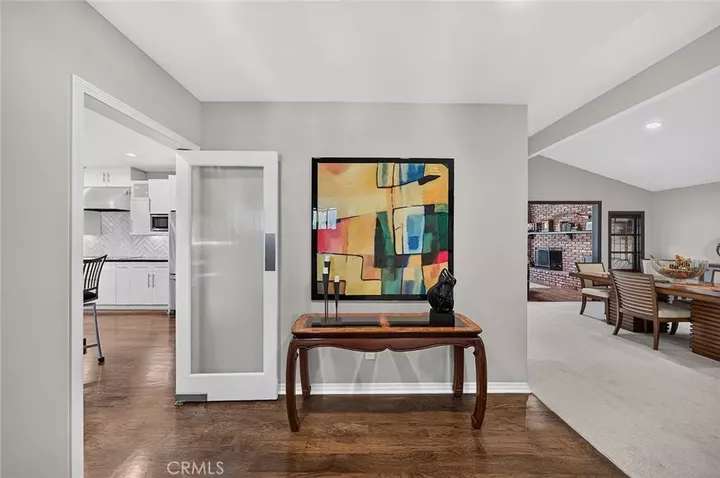
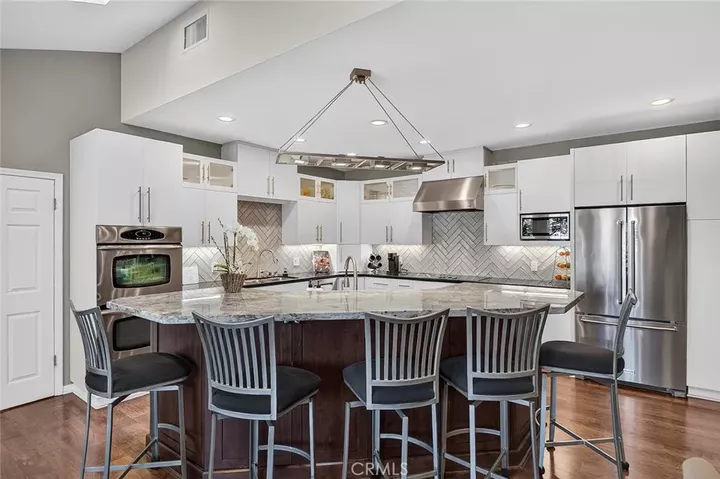
Welcome to this stunning, expanded and beautifully remodeled 4-bedroom, 3-bathroom home offering approximately 2,863 square feet of light-filled living space on a generous 7,665-square-foot lot in the highly desirable community of Rossmoor! Thoughtfully designed for both everyday comfort and effortless entertaining, this exceptional home features vaulted ceilings, an abundance of natural light, and a spacious, inviting floor plan. At the heart of the home is the showstopping remodeled kitchen, a true entertainer's dream! Beautifully updated and designed for gathering, this space is perfect for everything from casual family meals to hosting unforgettable celebrations. The home offers both a spacious family room and an inviting living room, providing plenty of room to spread out, relax, and entertain. A beautiful primary suite offers a comfortable private retreat. Step outside and discover your own picture-perfect backyard oasis! Designed for year-round enjoyment, this incredible outdoor space features a cozy gas fireplace and a custom four-hole putting green, creating the perfect setting for friendly competition, weekend gatherings, or simply unwinding under the stars. Whether you're hosting a lively get-together or enjoying a peaceful evening at home, this backyard truly has it all! Ideally located in sought-after Rossmoor and served by the highly regarded Los Alamitos Unified School District, this home offers the perfect combination of location, space, style, and indoor-outdoor living. Light, bright, beautifully remodeled, and made for entertainingthis is the Rossmoor home
MLS #:
PW26245919
PW26245919
Lot Size
7,667 SQFT
7,667 SQFT
Type
Single-Family Home
Single-Family Home
Year Built
1958
1958
Views
Neighborhood
Neighborhood
County
Orange County
Orange County
Listed By
Roman Luckey, Compass
Source
San Diego, CA MLS
Last checked Nov 19 2026 at 3:22 AM GMT+0000
San Diego, CA MLS
Last checked Nov 19 2026 at 3:22 AM GMT+0000
Bathroom Details
- Full Bathrooms: 3
Property Features
- Fireplace: Fp In Family Room
Heating and Cooling
- Forced Air Unit
- Central Forced Air
Utility Information
- Sewer: Public Sewer
Parking
- Garage
- Garage Door Opener
Stories
- 1 Story
Living Area
- 2,863 sqft
Location
Estimated Monthly Mortgage Payment
*Based on Fixed Interest Rate withe a 30 year term, principal and interest only
Listing price
Down payment
%
Interest rate
%Mortgage calculator estimates are provided by Better Homes and Gardens Real Estate LLC and are intended for information use only. Your payments may be higher or lower and all loans are subject to credit approval.
Disclaimer: © 2026 San Diego MLS. This information is deemed reliable but not guaranteed. You should rely on this information only to decide whether or not to further investigate a particular property. BEFORE MAKING ANY OTHER DECISION, YOU SHOULD PERSONALLY INVESTIGATE THE FACTS (e.g. square footage and lot size) with the assistance of an appropriate professional. You may use this information only to identify properties you may be interested in investigating further. All uses except for personal, noncommercial use in accordance with the foregoing purpose are prohibited. Redistribution or copying of this information, any photographs or video tours is strictly prohibited. This information is derived from the Internet Data Exchange (IDX) service provided by San Diego MLS. Displayed property listings may be held by a brokerage firm other than the broker and/or agent responsible for this display. The information and any photographs and video tours and the compilation from which they are derived is protected by copyright. Compilation © 2026 San Diego MLS Data last updated 11/18/26 19:22


