
Listing Courtesy of: CRMLS / Listed By: Jim Scott, Scott & Quinn Real Estate
4277 Jackdaw San Diego, CA 92103
Active
$1,600,000 (USD)
OPEN HOUSE TIMES
-
OPENSun, Sep 612 noon - 3:00 pm
Description
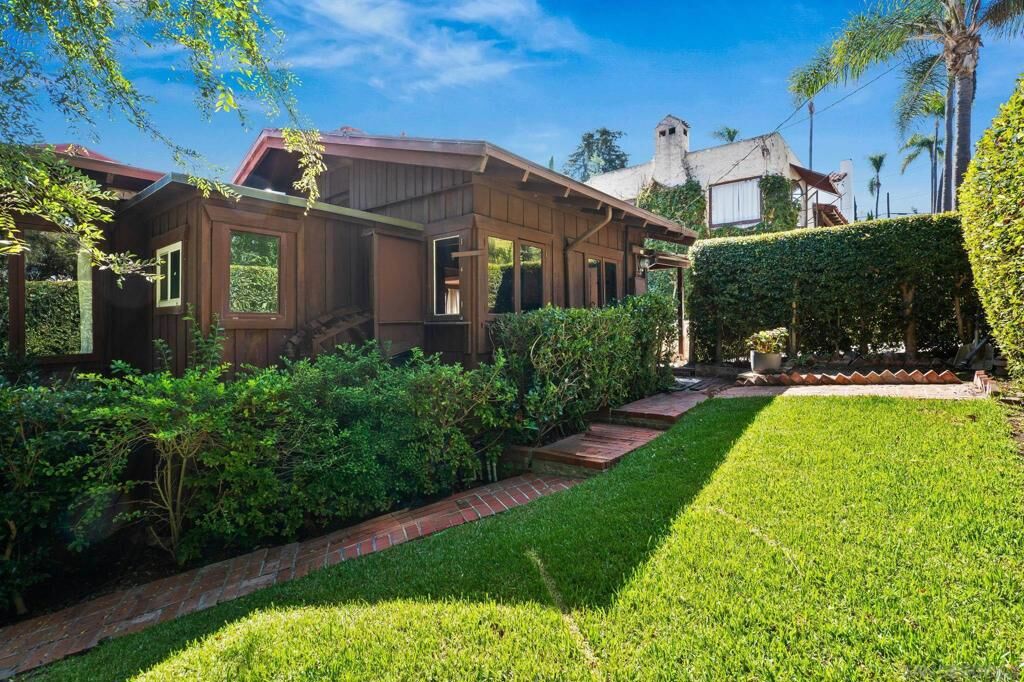
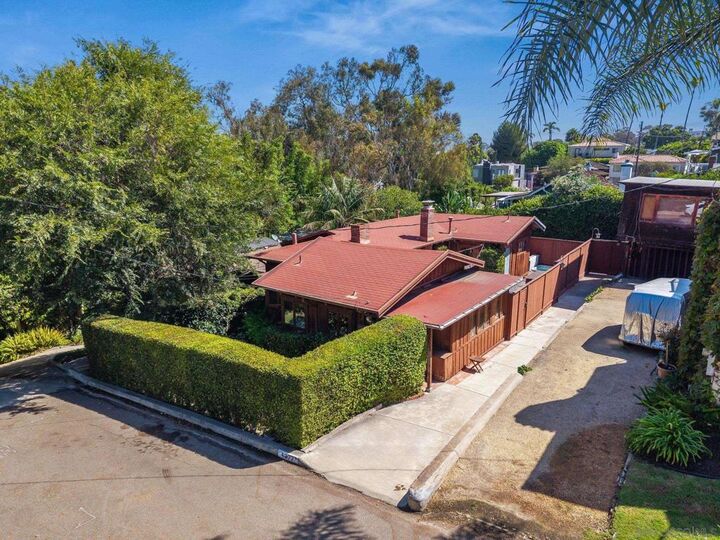
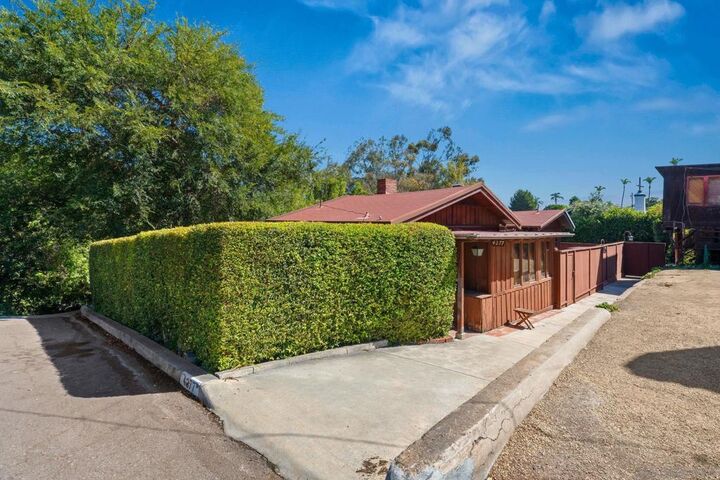
Open House September 6th, 12-3. First time available since 1969. Located on a secluded wooded cul-de-sac, this redwood home represents an amazing opportunity to restore a rare all-redwood home. Flooded with light, when you enter it seems there are windows and french doors everywhere. The 23-foot long living room has tree views along a bank of casement windows. Two fireplaces, one in the charming and cozy dining room. Oak flooring on the main floor which complements the redwood walls and beamed ceilings. Even the entry doors on the main level reflect the craft arts of the period. (Exact year of construction unknown). Downstairs is true flex-space, three large rooms, two suitable for bedrooms and one large unitility room with laundry. Outside there is a small grassy front yard and a spacious and sunner courtyard with a ground level portable spa. Behind the house is a secluded and spacious backyard featuring a 24x24 trex deck--an incredible yard for entertaining. The downstairs is fantastic flex space with two large rooms plus a huge laundry room and workshop area. This can be an optional bedroom or family entertaining room. Bring your imagination to this space!
MLS #:
260021844SD
260021844SD
Lot Size
5,800 SQFT
5,800 SQFT
Type
Single-Family Home
Single-Family Home
Year Built
1915
1915
Views
Trees/Woods
Trees/Woods
County
San Diego County
San Diego County
Community
Mission Hills
Mission Hills
Listed By
Jim Scott, Scott & Quinn Real Estate
Source
CRMLS
Last checked Sep 5 2026 at 7:19 PM GMT+0000
CRMLS
Last checked Sep 5 2026 at 7:19 PM GMT+0000
Bathroom Details
- Full Bathrooms: 2
Interior Features
- Laundry: Inside
- Utility Room
- Laundry: Gas Dryer Hookup
- Laundry: Electric Dryer Hookup
- Dishwasher
- Microwave
- Disposal
- Refrigerator
- Laundry: Laundry Room
- Gas Oven
- Gas Range
- Gas Water Heater
Subdivision
- Mission Hills
Property Features
- Fireplace: Living Room
- Fireplace: Dining Room
Heating and Cooling
- Forced Air
- Natural Gas
Pool Information
- Heated
Exterior Features
- Roof: Composition
Parking
- Driveway
- Other
Stories
- 2
Living Area
- 2,180 sqft
Location
Estimated Monthly Mortgage Payment
*Based on Fixed Interest Rate withe a 30 year term, principal and interest only
Listing price
Down payment
%
Interest rate
%Mortgage calculator estimates are provided by Better Homes and Gardens Real Estate LLC and are intended for information use only. Your payments may be higher or lower and all loans are subject to credit approval.
Disclaimer: Based on information from California Regional Multiple Listing Service, Inc. as of {9/5/26 12:19} and /or other sources. Display of MLS data is deemed reliable but is not guaranteed accurate by the MLS. The Broker/Agent providing the information contained herein may or may not have been the Listing and/or Selling Agent. The information being provided by Conejo Simi Moorpark Association of REALTORS® (“CSMAR”) is for the visitor's personal, non-commercial use and may not be used for any purpose other than to identify prospective properties visitor may be interested in purchasing. Any information relating to a property referenced on this web site comes from the Internet Data Exchange (“IDX”) program of CSMAR. This web site may reference real estate listing(s) held by a brokerage firm other than the broker and/or agent who owns this web site. Any information relating to a property, regardless of source, including but not limited to square footages and lot sizes, is deemed reliable.


