
 Listed by MLSlistings Inc. / Listed By: Cory Cooper, Jetset Homes - Contact: 650-921-9855
1615 15th Avenue San Francisco, CA 94122
Active (1 Days)
$2,998,000 (USD)
OPEN HOUSE TIMES
-
OPENSat, Oct 311:00 pm - 4:00 pm
-
OPENSun, Nov 11:00 pm - 4:00 pm
Description
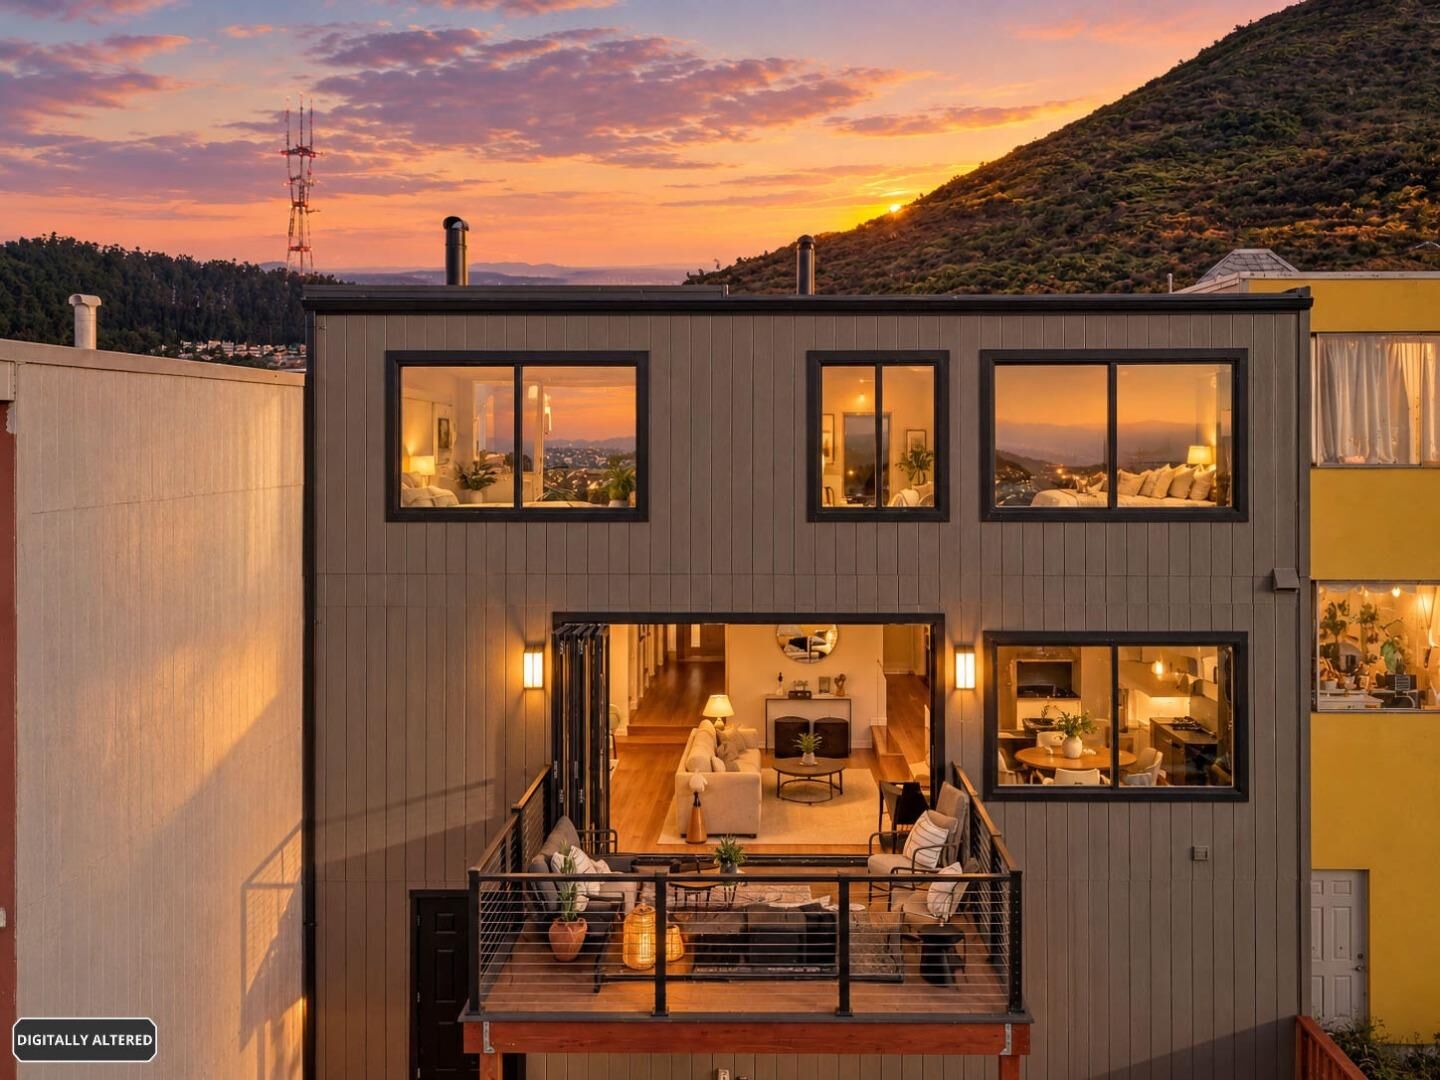
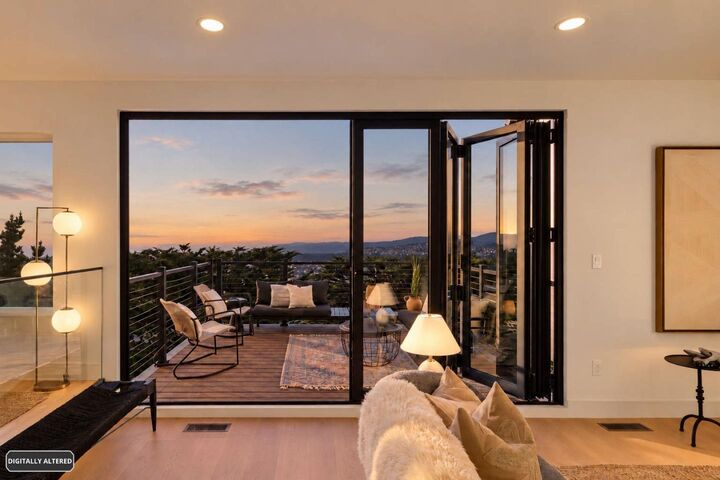
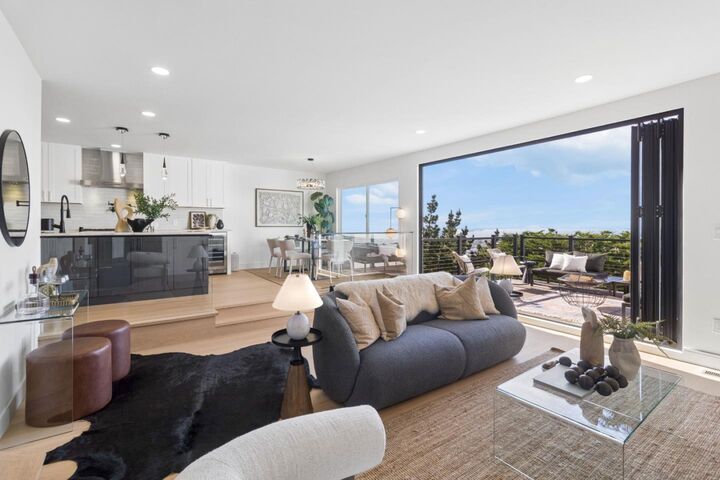
Sweeping panoramic ocean views create a spectacular backdrop for this newly, reimagined 5-bedroom, 3.5-bath residence. This 2,964 sq ft home seamlessly blends the timeless allure of classic San Francisco glamour with elevated contemporary luxury design elements. Hardwood flooring flows throughout, complemented by a luxuriously appointed kitchen featuring exquisite quartzite countertops & Thermador appliances punctuated by dazzling Schonbek crystal pendants that lend an unmistakable touch of elegance. Glass panels artfully define the living spaces while enhancing the open, airy flow of the main level. A dramatic floor-to-ceiling tiled wall showcases a wide, multi-setting electric fireplace, creating a romantic ambiance for intimate evenings & the ultimate setting for elegant entertaining. The open-concept great room and dedicated bonus room provide exceptional versatility for entertaining & relaxed everyday living. Expansive 9-foot glass folding doors dissolve the boundary between indoors and out, seamlessly extending the living space to embrace the breathtaking coastal setting. Retreat to the oversized primary suite & awaken each morning to sweeping ocean vistas. Minutes from iconic West Portal shops, restaurants, & cafes. Easy access to commute routes via 19th Avenue.
MLS #:
ML82066120
ML82066120
Lot Size
3,581 SQFT
3,581 SQFT
Type
Single-Family Home
Single-Family Home
Year Built
1977
1977
School District
1863
1863
County
San Francisco County
San Francisco County
Listed By
Cory Cooper, Jetset Homes, Contact: 650-921-9855
Source
MLSlistings Inc.
Last checked Oct 30 2026 at 5:46 PM GMT+0000
MLSlistings Inc.
Last checked Oct 30 2026 at 5:46 PM GMT+0000
Bathroom Details
- Full Bathrooms: 3
- Half Bathroom: 1
Interior Features
- Inside
Kitchen
- Garbage Disposal
- Microwave
- Oven Range - Gas
- Island
- Hood Over Range
- Island With Sink
- Countertop - Quartz
Property Features
- Fireplace: Living Room
- Fireplace: Insert
- Fireplace: Other
- Foundation: Concrete Perimeter
- Foundation: Wood Frame
Heating and Cooling
- Central Forced Air - Gas
- None
Flooring
- Hardwood
- Tile
- Laminate
Exterior Features
- Roof: Composition
- Roof: Bitumen
Utility Information
- Utilities: Water - Public, Individual Gas Meters, Public Utilities
- Sewer: Sewer - Public
Garage
- Attached Garage
- On Street
Stories
- 1
Living Area
- 2,964 sqft
Additional Information: Jetset Homes | 650-921-9855
Location
Estimated Monthly Mortgage Payment
*Based on Fixed Interest Rate withe a 30 year term, principal and interest only
Listing price
Down payment
%
Interest rate
%Mortgage calculator estimates are provided by Better Homes and Gardens Real Estate LLC and are intended for information use only. Your payments may be higher or lower and all loans are subject to credit approval.
Disclaimer: The data relating to real estate for sale on this website comes in part from the Broker Listing Exchange program of the MLSListings Inc.TM MLS system. Real estate listings held by brokerage firms other than the broker who owns this website are marked with the Internet Data Exchange icon and detailed information about them includes the names of the listing brokers and listing agents. Listing data updated every 30 minutes.
Properties with the icon(s) are courtesy of the MLSListings Inc.
Listing Data Copyright 2026 MLSListings Inc. All rights reserved. Information Deemed Reliable But Not Guaranteed.
Properties with the
 icon(s) are courtesy of the MLSListings Inc.
Listing Data Copyright 2026 MLSListings Inc. All rights reserved. Information Deemed Reliable But Not Guaranteed.


