
Listing Courtesy of: San Francisco Association Of Realtors / Listed By: Coldwell Banker Realty
2323 Broderick Street 1 San Francisco, CA 94115
Active (0 Days)
$3,195,000 (USD)
OPEN HOUSE TIMES
-
OPENSat, Oct 312:00 pm - 4:00 pm
-
OPENSun, Nov 12:00 pm - 4:00 pm
-
OPENTue, Nov 310:00 am - 12 noon
show more

Description
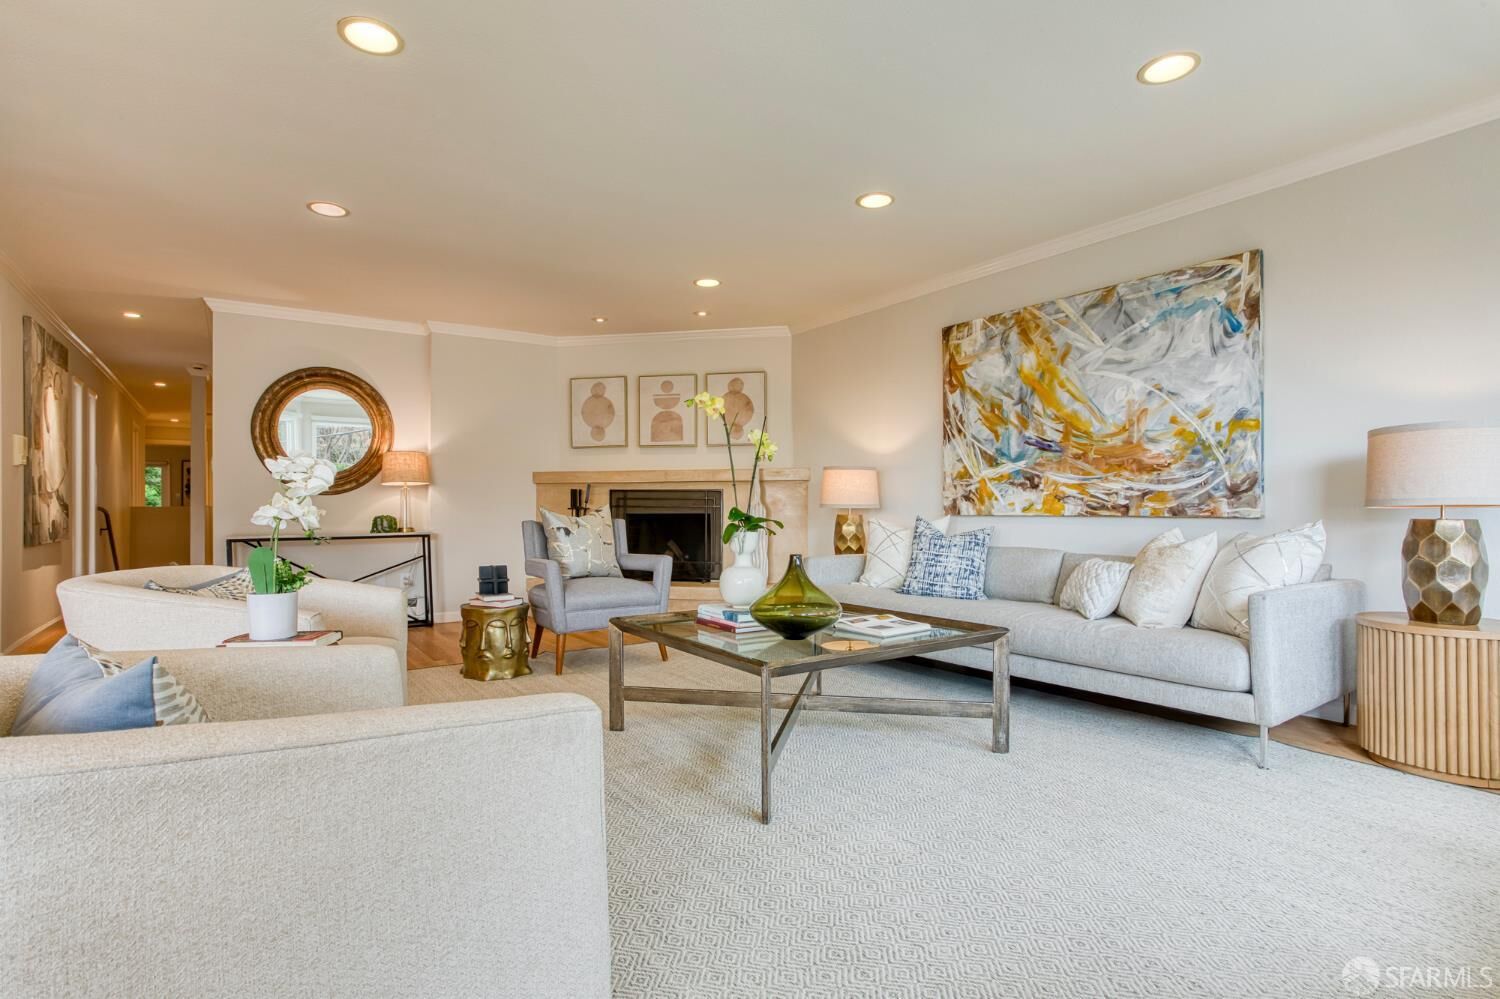
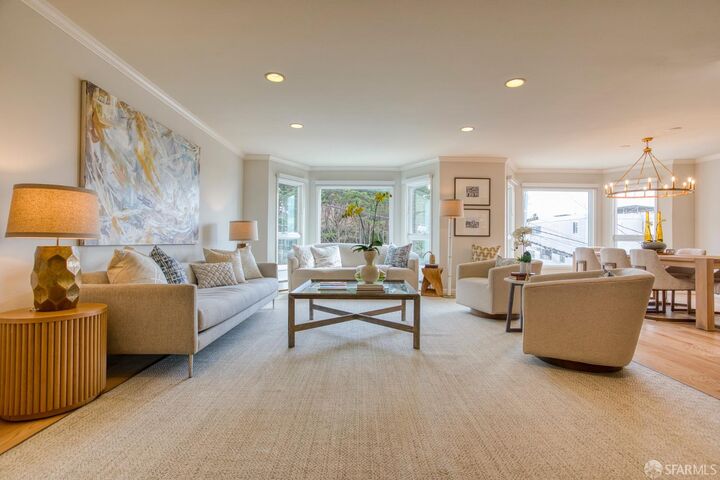
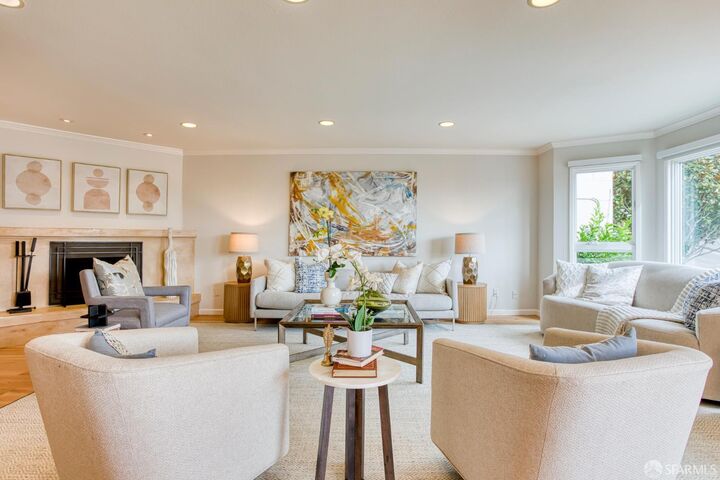
Spacious Two-Level House-Like Condominium in Prime Pacific Heights! This spacious and light-filled four-bedroom, three-and-a-half-bath condominium offers the comfort and feel of a single-family home in one of San Francisco's most desirable neighborhoods. The main level features a generous living room with beautiful hardwood floors, a fireplace, and large windows that bring in wonderful natural light. A formal dining room, kitchen, three spacious bedrooms, and two-and-a-half bathrooms complete this level. The primary bedroom also enjoys a private deck. The lower level offers a wonderful family/entertainment room with a wet bar, built-in office area, and direct access to a beautifully landscaped garden. This inviting space is perfect for relaxing, entertaining, or enjoying indoor-outdoor living. A fourth bedroom and full bathroom complete this level, providing additional flexibility. Additional features include two separate entrances, elevator access, one-car parking, and abundant storage. Ideally located near the Presidio, Alta Plaza Park, and the many shops and restaurants of Laurel Village, Sacramento Street, and Fillmore Street.
MLS #:
426173650
426173650
Lot Size
2,907 SQFT
2,907 SQFT
Type
Condo
Condo
Year Built
1980
1980
Views
City
City
County
San Francisco County
San Francisco County
Listed By
Daniel "Dan" Mclean, DRE #01307929 CA, Coldwell Banker Realty
Source
San Francisco Association Of Realtors
Last checked Oct 30 2026 at 5:50 PM GMT+0000
San Francisco Association Of Realtors
Last checked Oct 30 2026 at 5:50 PM GMT+0000
Bathroom Details
- Full Bathrooms: 3
- Half Bathroom: 1
Interior Features
- Ice Maker
- Dishwasher
- Laundry: Laundry Closet
- Disposal
- Washer/Dryer Stacked
- Elevator
Property Features
- Fireplace: 0
Heating and Cooling
- Central
- Hot Water
- Baseboard
Homeowners Association Information
- Dues: $0/See Remarks
Flooring
- Wood
Garage
- Garage
Parking
- Assigned
- Enclosed
- Total: 2
- Tandem
- Inside Entrance
- Garage Door Opener
- On Site
Stories
- 0
Living Area
- 2,558 sqft
Location
Estimated Monthly Mortgage Payment
*Based on Fixed Interest Rate withe a 30 year term, principal and interest only
Listing price
Down payment
%
Interest rate
%Mortgage calculator estimates are provided by Better Homes and Gardens Real Estate LLC and are intended for information use only. Your payments may be higher or lower and all loans are subject to credit approval.
Disclaimer: Listings on this page identified as belonging to another listing firm are based upon data obtained from SFAR MLS, which data is copyrighted by the San Francisco Association of REALTORS®, but is not warranted. Data Last Updated 10/30/26 10:50.


