245 5th Street 303 San Francisco, CA 94103
Listing Courtesy of: San Francisco Association Of Realtors / Listed By: Compass

  245 5th Street 303 San Francisco, CA 94103

Active (0 Days)
$4,995,000 (USD)
4
BED
4
BATH
5,295
SQFT

Description

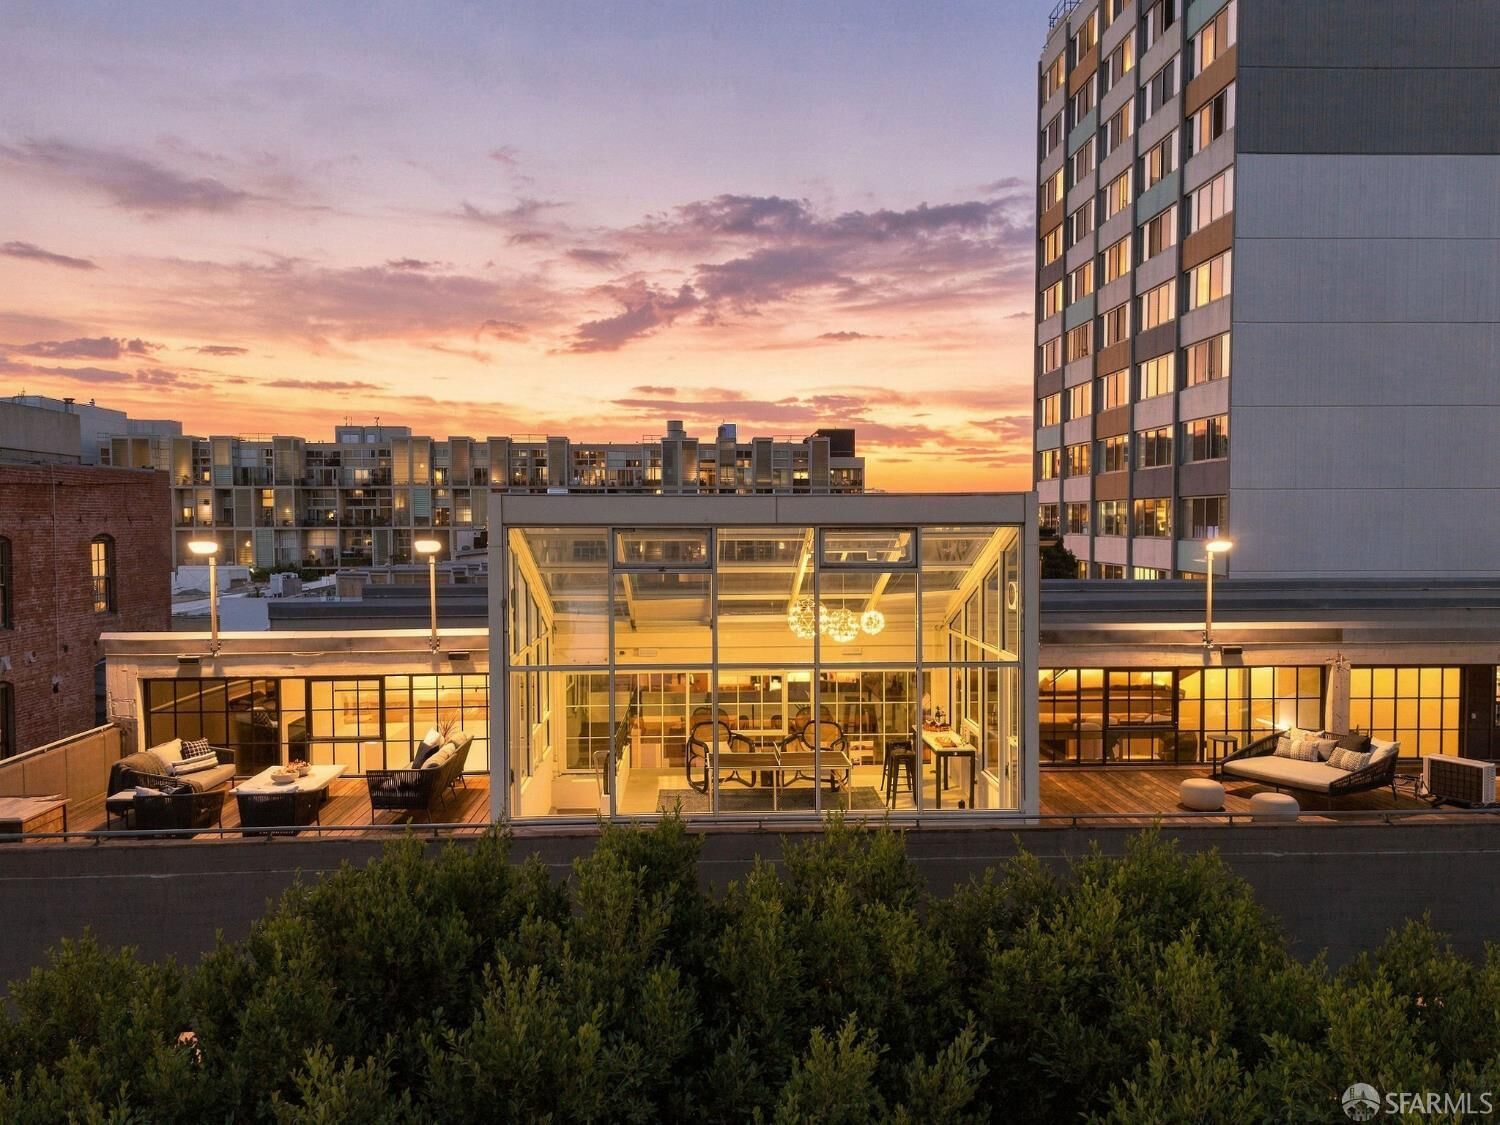
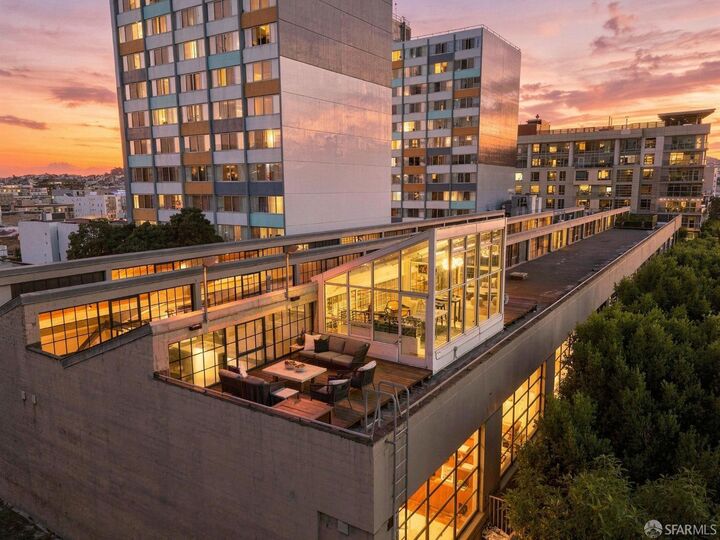
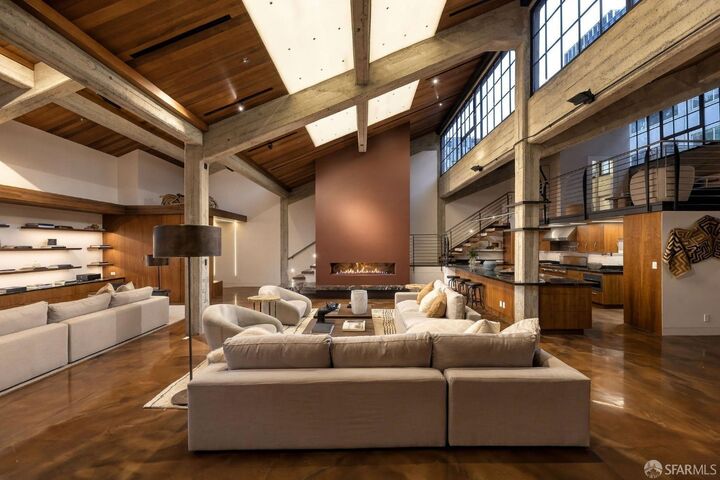
One of SoMa's most significant loft residences has just come on the market. This extraordinary penthouse combines three condominiums(#301-#303) into one expansive space featuring four bedrooms, three and a half bathrooms, and two private roof decks. The grand living area showcases soaring 19-foot ceilings and more than 100 linear feet of industrial-sized windows. A large fireplace anchors the living room, while an adjacent family room that offers space to unwind. The dining area comfortably being shown as a 10-person table, has dining space to accommodate seating for up to 20. A generous office, radiant heating throughout, and custom features add comfort and functionality. Recessed speakers provide integrated music throughout the home, while a Savant system connects music, security, heating system and motorized window shades. The grand primary suite features a spacious walk-in closet and an exceptionally large bathroom with 19-foot ceilings, an illuminated onyx vanity, a large Jacuzzi tub, and an oversized shower. A mezzanine bedroom loft features its own full bathroom and a custom queen-size Murphy bed that discreetly rolls out from the wall, remaining completely concealed when tucked away. At the top of the staircase, a spacious solarium lounge with a vaulted ceiling creating a striking setting for entertaining, opening on either side to two private roof decks with views. Two hidden attic rooms with windows offer versatile space for storage, play, yoga, or a quiet retreat. Two additional parking spaces with EV charging complete the home.

MLS #:
426172727
Lot Size
0.49 acres
Type
Condo
Year Built
1996
County
San Francisco County

Listed By

Justin Goldberg, Compass
Source
San Francisco Association Of Realtors
Last checked Nov 2 2026 at 12:36 PM GMT+0000
Bathroom Details
  • Full Bathrooms: 3
  • Half Bathroom: 1
Property Features
  • Fireplace: 1
  • Fireplace: Gas
Homeowners Association Information
  • Dues: $2318/Monthly
Parking
  • Total: 2
  • Side by Side
  • On Site - Mapped (Condo Only)
  • Electric Vehicle Charging Station(s)
Stories
  • 0
Living Area
  • 5,295 sqft
Location
   
Calculate drive times to this property
 
Powered by INRIX® Drive Time

Powered by Walk Score®

Estimated Monthly Mortgage Payment

*Based on Fixed Interest Rate withe a 30 year term, principal and interest only

Listing price
Down payment
%
Interest rate
%
Mortgage calculator estimates are provided by Better Homes and Gardens Real Estate LLC and are intended for information use only. Your payments may be higher or lower and all loans are subject to credit approval.
Disclaimer: Listings on this page identified as belonging to another listing firm are based upon data obtained from SFAR MLS, which data is copyrighted by the San Francisco Association of REALTORS®, but is not warranted. Data Last Updated 11/2/26 04:36.
