
Listing Courtesy of: San Francisco Association Of Realtors / Listed By: Compass
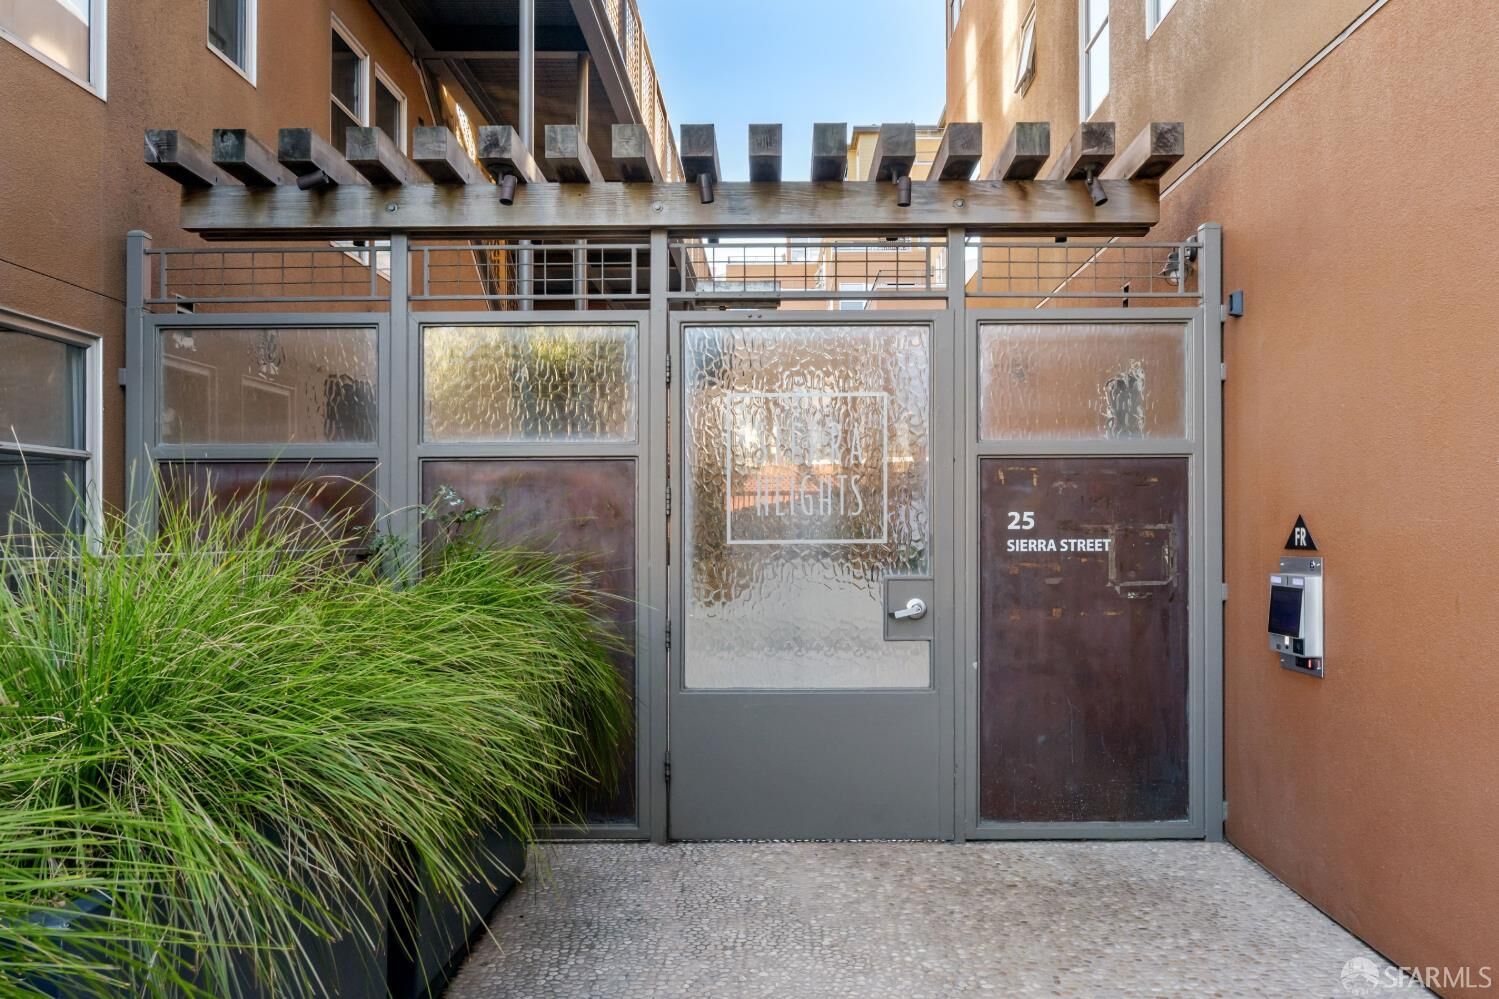
25 Sierra Street W501 San Francisco, CA 94107
Active (0 Days)
$1,759,000 (USD)
OPEN HOUSE TIMES
-
OPENSun, Nov 12:00 pm - 4:00 pm
-
OPENTue, Nov 32:00 pm - 4:00 pm
-
OPENTue, Nov 32:00 pm - 3:30 pm
show more

Description
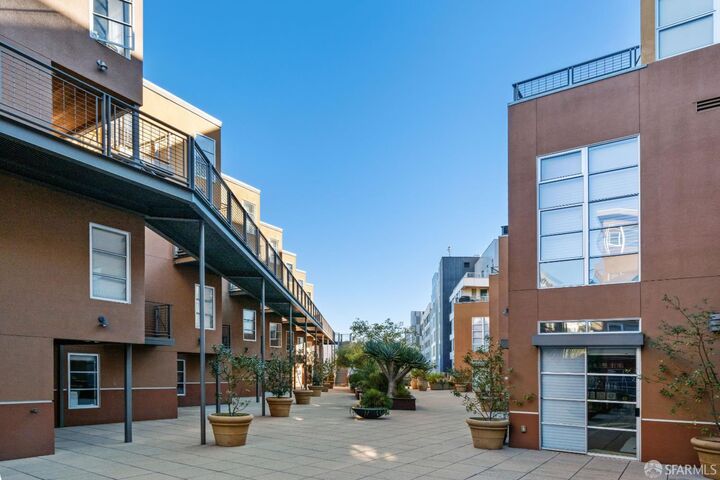
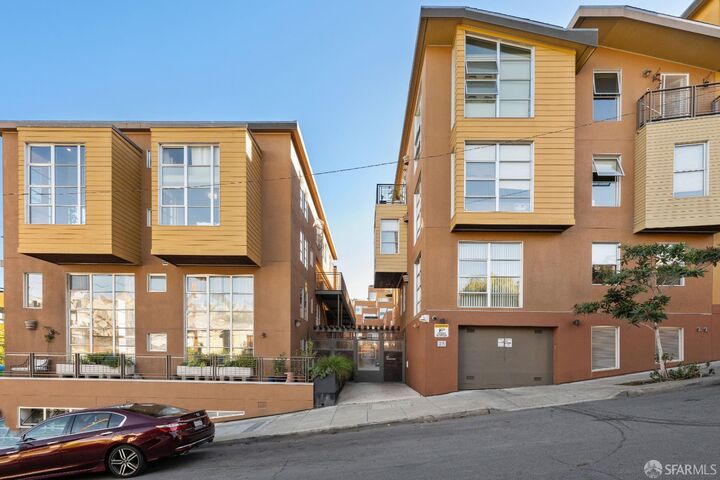
Tremendous top floor three bedroom, two and a half bath corner flat with captivating views, contemporary finishes and located on the border of two cherished neighborhoods: Potrero Hill and Dogpatch. The flat opens to an impressive open living/dining area with direct access to the private deck, a wall of windows with cascading natural light brandishing breath-taking views of the Bay and beyond, gorgeous wood floors, a conveniently located half-bath, and an updated gourmet kitchen with new appliances also benefiting from the views. There are three spacious bedrooms on one level along with a laundry closet and a full bathroom. The master bedroom with walk-in closet and en suite bathroom, and two additional bedrooms with ample closet space. Do not miss this home with elevator access, two parking spaces, and it is close to shopping, cafes, restaurants, Chase Center, Crane Cove, parks, playgrounds, Caltrans, public transportation, HWY 101/280 and more!
MLS #:
426173572
426173572
Lot Size
1.12 acres
1.12 acres
Type
Condo
Condo
Year Built
2006
2006
Style
Contemporary, Modern/High Tech
Contemporary, Modern/High Tech
Views
City Lights, Bay, Hills, Water, City, Mountain(s)
City Lights, Bay, Hills, Water, City, Mountain(s)
County
San Francisco County
San Francisco County
Listed By
Jeff Salgado, DRE #01501886, Compass
Source
San Francisco Association Of Realtors
Last checked Oct 30 2026 at 5:50 PM GMT+0000
San Francisco Association Of Realtors
Last checked Oct 30 2026 at 5:50 PM GMT+0000
Bathroom Details
- Full Bathrooms: 2
- Half Bathroom: 1
Interior Features
- Microwave
- Dishwasher
- Laundry: Laundry Closet
- Disposal
- Dryer
- Washer
- Elevator
Kitchen
- Breakfast Area
- Quartz Counter
- Kitchen/Family Combo
Property Features
- Fireplace: 1
- Fireplace: Living Room
- Fireplace: Free Standing
- Fireplace: Gas Log
- Fireplace: Gas
Heating and Cooling
- Electric
- Gas
- Wall Furnace
Homeowners Association Information
- Dues: $1132/Monthly
Flooring
- Tile
- Carpet
- Wood
Utility Information
- Utilities: Natural Gas Connected, Public, Electricity Available
- Sewer: Public Sewer
Garage
- Attached Garage
Parking
- Attached
- Enclosed
- Size Limited
- Total: 2
- Inside Entrance
- Covered
- Driveway
- Garage Door Opener
- Independent
- On Site
Stories
- 0
Living Area
- 1,875 sqft
Location
Estimated Monthly Mortgage Payment
*Based on Fixed Interest Rate withe a 30 year term, principal and interest only
Listing price
Down payment
%
Interest rate
%Mortgage calculator estimates are provided by Better Homes and Gardens Real Estate LLC and are intended for information use only. Your payments may be higher or lower and all loans are subject to credit approval.
Disclaimer: Listings on this page identified as belonging to another listing firm are based upon data obtained from SFAR MLS, which data is copyrighted by the San Francisco Association of REALTORS®, but is not warranted. Data Last Updated 10/30/26 10:50.


