
Listing Courtesy of: San Francisco Association Of Realtors / Listed By: Compass
251 29th Street San Francisco, CA 94131
Active (6 Days)
$1,995,000 (USD)
OPEN HOUSE TIMES
-
OPENSat, Aug 292:00 pm - 4:00 pm
-
OPENSun, Aug 302:00 pm - 4:00 pm
Description
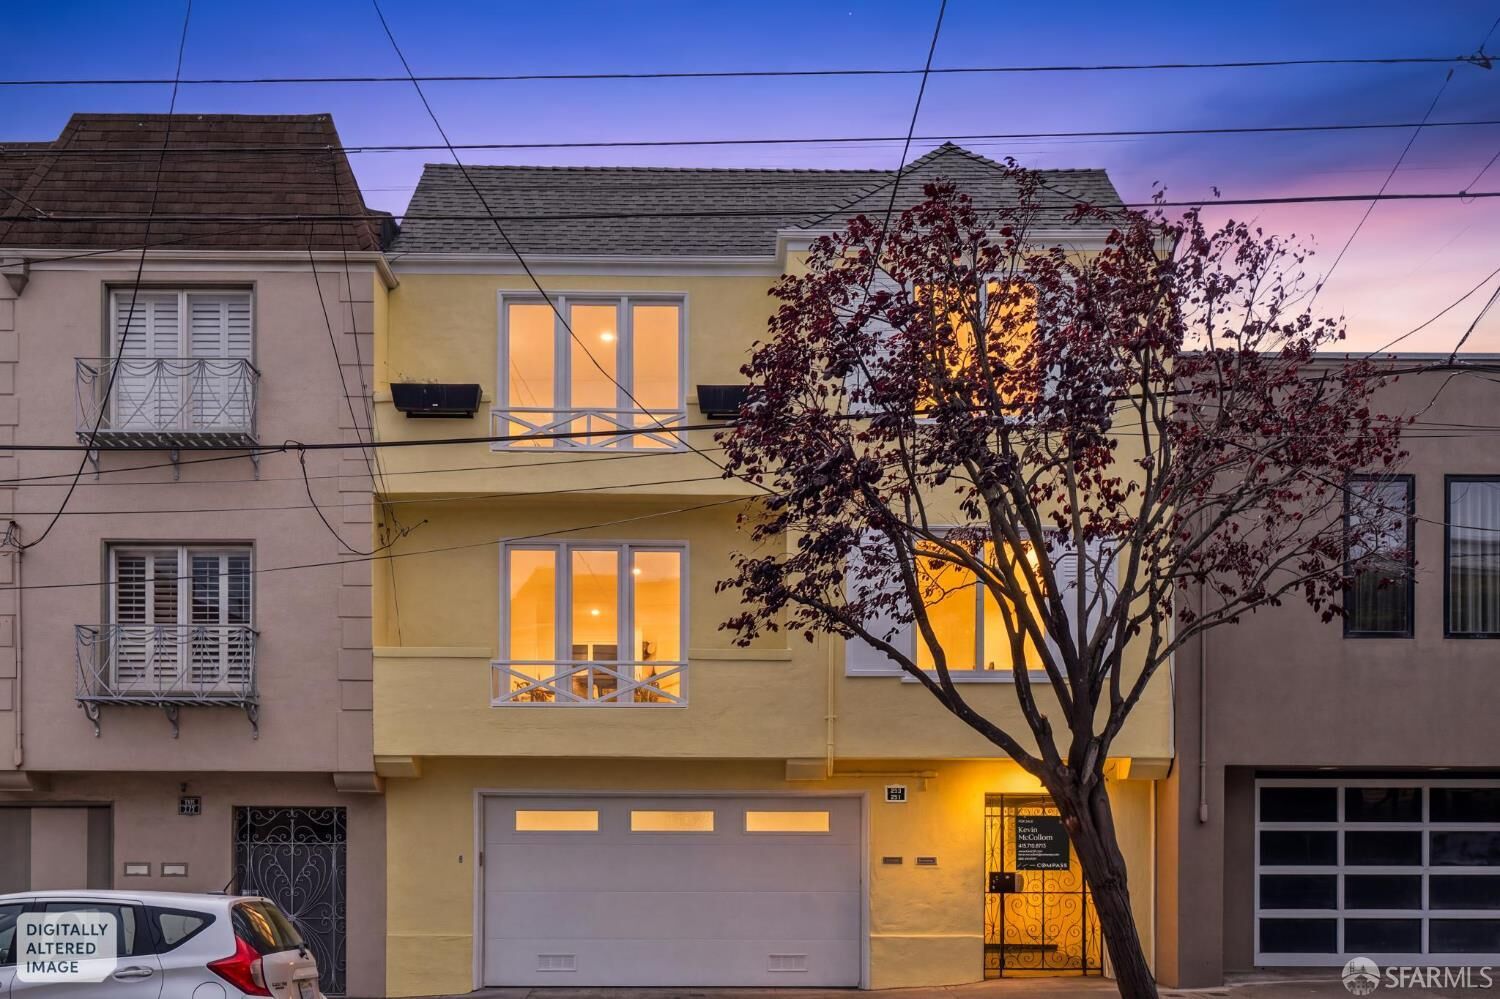
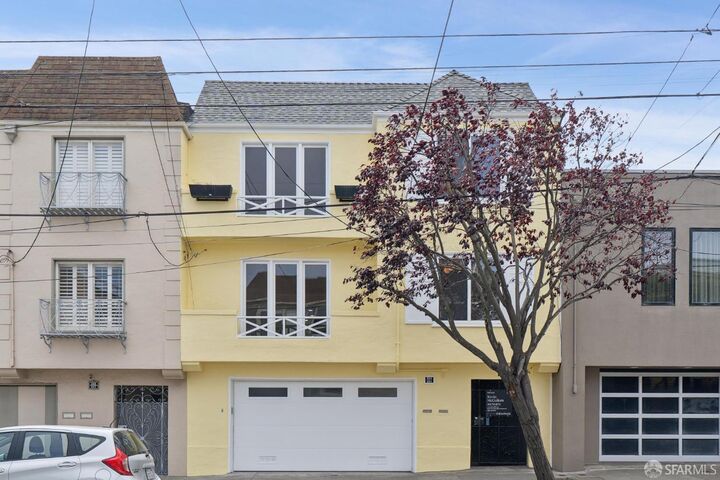
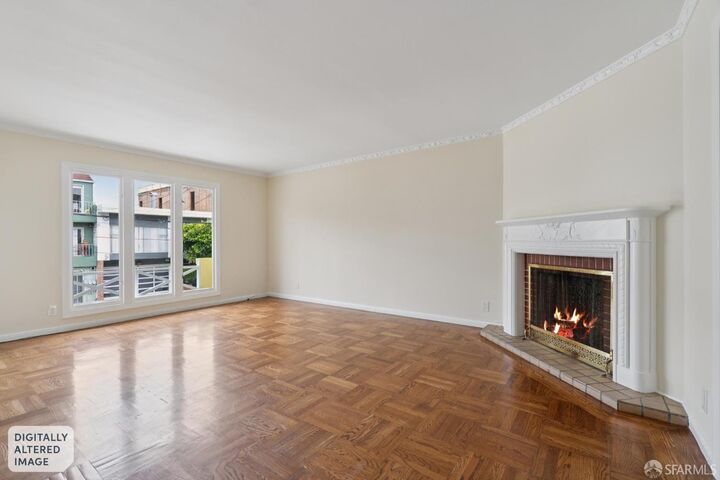
Perfectly situated on a highly coveted flat block, this exceptional 2-unit building represents an incredible opportunity for owner-occupiers, multi-generational buyers, or savvy investors. Both of the identical,mid-century turnkey residences have been tastefully updated while preserving their timeless San Francisco charm. Each light-filled unit features a comfortable 2-bedroom, 1-bathroom layout anchored by a formal living room with a cozy fireplace and classic parquet hardwood floors. The large, eat-in kitchens are equipped with updated appliances and attached dining areas, ideal for entertaining. Downstairs, a massive, structurally reinforced space can accommodate a 3-car garage, along with extensive separate storage areas and laundry for each unit. Step outside into the deep, flat, south-facing backyarda true sun-drenched oasis perfect for gardening and relaxation. Located half a block from the J-Church and some of the neighborhood's best shopping and dining options, the location can't be beat. Delivered entirely vacant, this treasured property offers ultimate versatility and a unique chance to own premium real estate in one of the city's most desirable neighborhoods.
MLS #:
426155925
426155925
Lot Size
3,155 SQFT
3,155 SQFT
Type
Multifamily
Multifamily
Year Built
1950
1950
School District
San Francisco
San Francisco
County
San Francisco County
San Francisco County
Listed By
Kevin T McCollom, Compass
Source
San Francisco Association Of Realtors
Last checked Aug 27 2026 at 12:46 PM GMT+0000
San Francisco Association Of Realtors
Last checked Aug 27 2026 at 12:46 PM GMT+0000
Bathroom Details
- Full Bathrooms: 2
Interior Features
- Dishwasher
- Formal Entry
- Laundry: Common Area
- Free-Standing Gas Range
- Windows: Dual Pane Partial
Lot Information
- None
Property Features
- Foundation: Concrete Perimeter
Heating and Cooling
- Natural Gas
- Separate
- Ceiling Fan(s)
Basement Information
- Full
- Storage Space
Flooring
- Wood
Utility Information
- Utilities: Natural Gas Connected, Sewer Connected
- Sewer: Public Sewer
- Energy: Appliances
Garage
- Attached Garage
Parking
- Attached
- Total: 3
- Side by Side
- Tandem
- Inside Entrance
Stories
- 0
Living Area
- 3,520 sqft
Location
Estimated Monthly Mortgage Payment
*Based on Fixed Interest Rate withe a 30 year term, principal and interest only
Listing price
Down payment
%
Interest rate
%Mortgage calculator estimates are provided by Better Homes and Gardens Real Estate LLC and are intended for information use only. Your payments may be higher or lower and all loans are subject to credit approval.
Disclaimer: Listings on this page identified as belonging to another listing firm are based upon data obtained from SFAR MLS, which data is copyrighted by the San Francisco Association of REALTORS®, but is not warranted. Data Last Updated 8/27/26 05:46.


