583 38th Avenue San Francisco, CA 94121
Listing Courtesy of: San Francisco Association Of Realtors / Listed By: Sotheby's International Realty Inc

  583 38th Avenue San Francisco, CA 94121

Active (0 Days)
$1,998,000 (USD)

4
BED
3
BATH
2,285
SQFT

Description

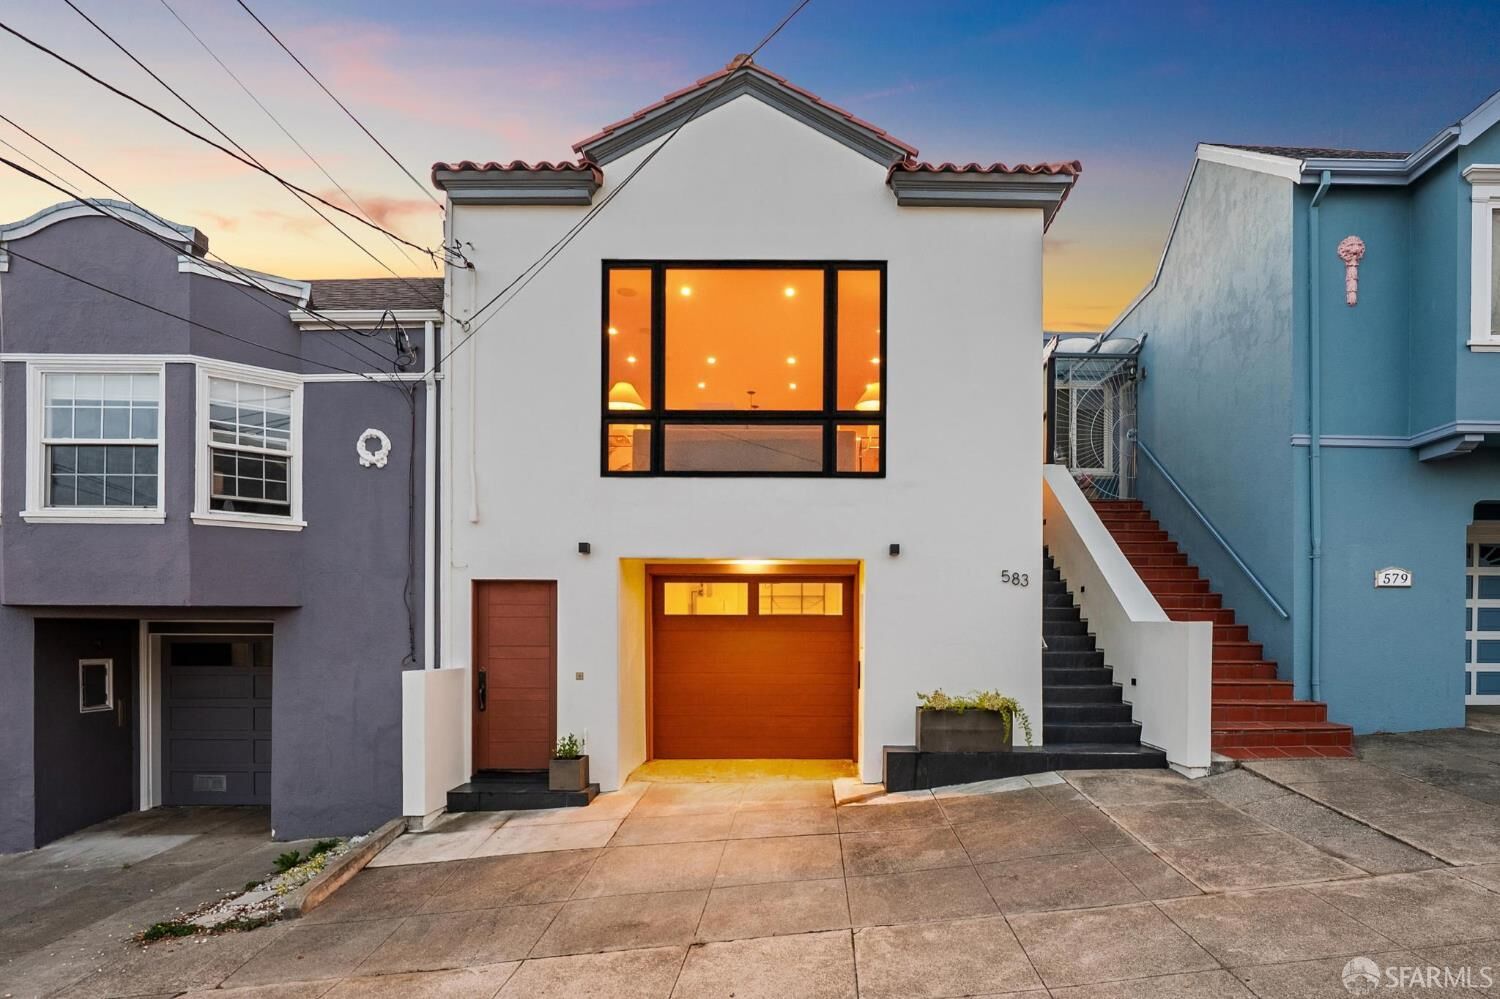
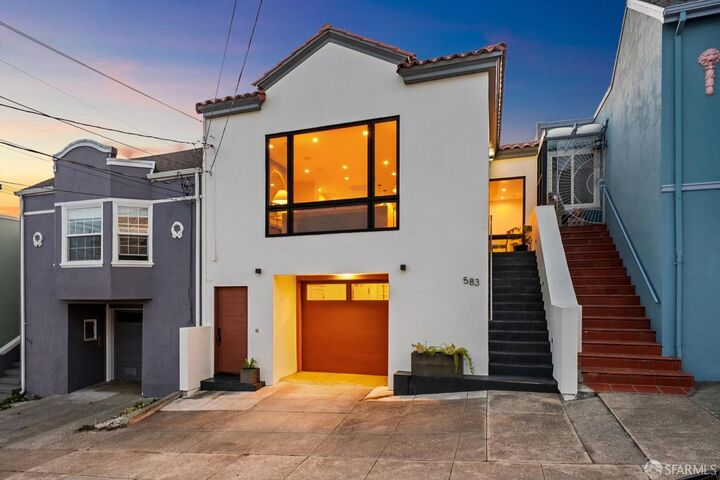
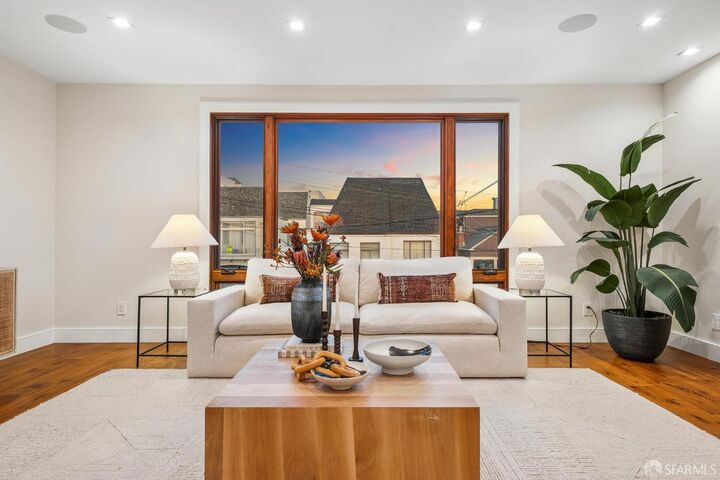
Beautifully renovated and meticulously maintained, this sophisticated 4-bedroom, 3-bathroom Richmond District home offers an exceptional combination of quality craftsmanship, luxurious finishes, and modern comfort throughout. The spacious, open-concept living area is filled with natural light from numerous skylights and custom-crafted wood windows. Elegant hardwood floors with radiant heating, recessed lighting, and a gas fireplace create a warm and inviting atmosphere for everyday living and entertaining. The thoughtfully designed kitchen features premium Thermador appliances, custom cabinetry, and elegant Italian marble countertops, combining timeless design with excellent functionality. The versatile lower level offers two bedrooms, a full bathroom, a dedicated laundry room, and a comfortable family room complete with a wet bar. Direct access to the expertly crafted Ipe wood patio, enclosed by cedar fencing, provides an appealing setting for outdoor relaxation and entertaining. Additional highlights include double-layer drywall construction, thoughtfully integrated modern infrastructure, and fresh designer interior paint, further enhancing the home's comfort and appeal. Ideally situated in San Francisco's desirable Richmond District, the home enjoys convenient access to Golden Gate Park, neighborhood cafs, restaurants, and shops along Balboa and Clement Streets, as well as nearby public transportation. Combining sophisticated design, quality craftsmanship, and an exceptional Richmond District location, this impeccably renovated residence offers an outstanding opportunity to enjoy comfortable and refined San Francisco living.

MLS #:
426173175
Lot Size
2,060 SQFT
Type
Single-Family Home
Year Built
1923
County
San Francisco County

Listed By

Robert Moffatt, DRE #01786315 CA, 01786315 CA, San Francisco Brokerage Eureka Valley
Source
San Francisco Association Of Realtors
Last checked Oct 30 2026 at 5:34 PM GMT+0000
Bathroom Details
  • Full Bathrooms: 3
Interior Features
  • Laundry: Laundry Closet
Property Features
  • Fireplace: 1
  • Fireplace: Living Room
Heating and Cooling
  • Radiant
Garage
  • Attached Garage
Parking
  • Attached
  • Total: 1
  • Inside Entrance
  • Garage Door Opener
  • Garage Faces Front
  • On Site (Single Family Only)
  • Independent
Stories
  • 0
Living Area
  • 2,285 sqft
Location
   
Calculate drive times to this property
 
Powered by INRIX® Drive Time

Powered by Walk Score®

Estimated Monthly Mortgage Payment

*Based on Fixed Interest Rate withe a 30 year term, principal and interest only

Listing price
Down payment
%
Interest rate
%
Mortgage calculator estimates are provided by Better Homes and Gardens Real Estate LLC and are intended for information use only. Your payments may be higher or lower and all loans are subject to credit approval.
Disclaimer: Listings on this page identified as belonging to another listing firm are based upon data obtained from SFAR MLS, which data is copyrighted by the San Francisco Association of REALTORS®, but is not warranted. Data Last Updated 10/30/26 10:34.
