
Listing Courtesy of:  bridgeMLS / Listed By: Leo Zhang, Re/Max Accord - Contact: Off: 510-739-4000
 bridgeMLS / Listed By: Leo Zhang, Re/Max Accord - Contact: Off: 510-739-4000
 155 Lily Blossom Ct San Jose, CA 95123
Active
$1,388,000 (USD)
OPEN HOUSE TIMES
-
OPENSat, Aug 291:00 pm - 4:00 pm
-
OPENSun, Aug 301:00 pm - 4:00 pm
Description
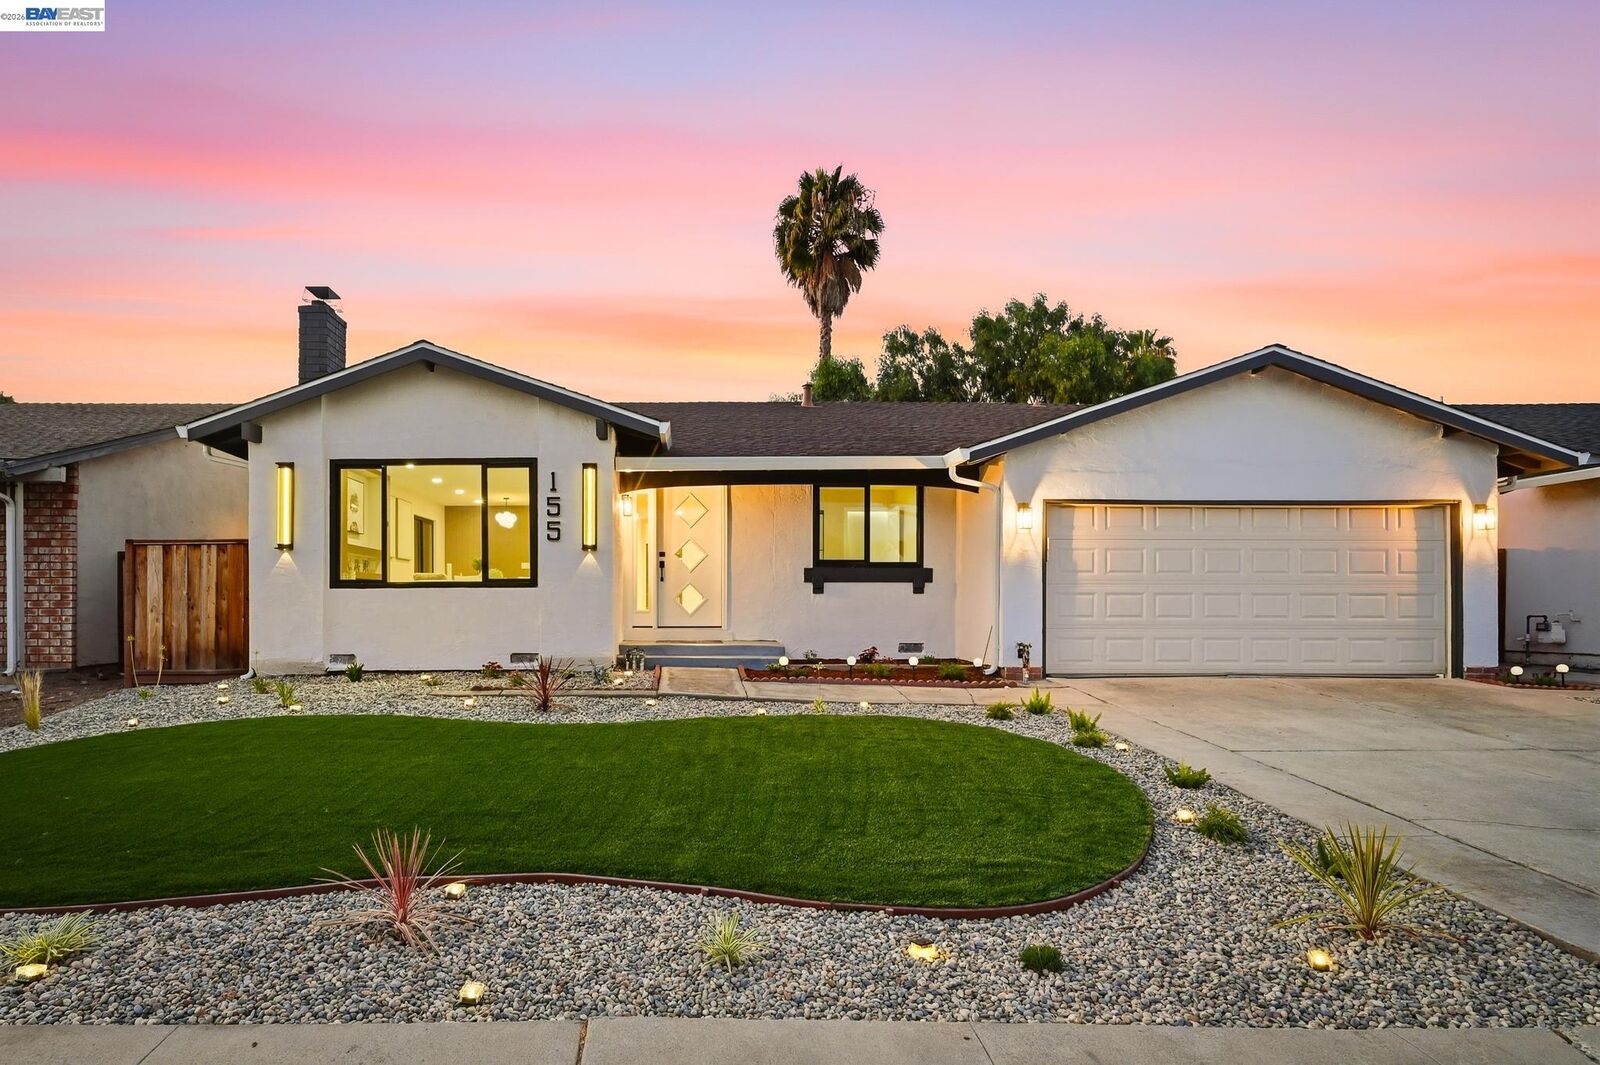
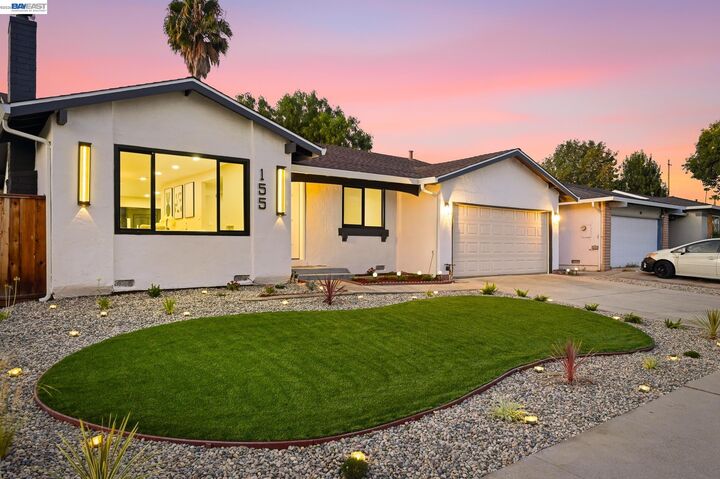
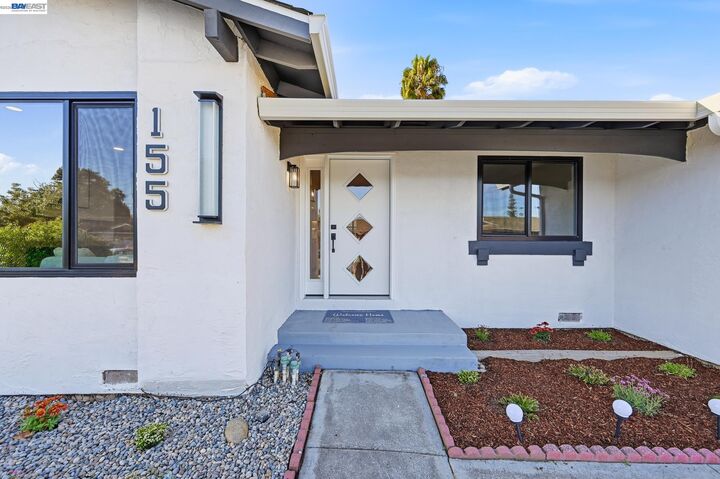
Completely remodeled 4-bedroom, 2-bath single-family home in San Jose’s Blossom Valley neighborhood, offering 1,782 square feet on a 6,098-square-foot lot with an attached 2-car garage. This home has been thoughtfully updated throughout, from the new roof, gutters, and downspouts to a whole-house rewire, new electric panel, and new plumbing. New dual-pane windows and two new sliding doors bring in abundant natural light, while new SPC flooring and fresh interior and exterior paint create a clean, modern feel from room to room. The fully remodeled kitchen features new cabinetry, new countertops, and stainless-steel appliances, and both bathrooms have been completely redone with new tile, vanities, toilets, faucets, and vents — the primary bath also gains a newly added bathtub and a second closet for extra storage. New lighting fixtures add a designer touch throughout. Additional upgrades include a new HVAC system, new garage door motor, all-new interior and exterior doors including closet doors, and a newly built deck with fresh landscaping for effortless indoor-outdoor living. Located near top-rated Oak Grove High School and close to shopping, parks, and easy freeway access, this move-in-ready home combines modern updates with an unbeatable location.
MLS #:
41146306
41146306
Lot Size
5,974 SQFT
5,974 SQFT
Type
Single-Family Home
Single-Family Home
Year Built
1977
1977
Style
Contemporary, Traditional
Contemporary, Traditional
County
Santa Clara County
Santa Clara County
Listed By
Leo Zhang, Re/Max Accord, Contact: Off: 510-739-4000
Source
bridgeMLS
Last checked Aug 27 2026 at 11:49 AM GMT+0000
bridgeMLS
Last checked Aug 27 2026 at 11:49 AM GMT+0000
Bathroom Details
- Full Bathrooms: 2
Interior Features
- Counter - Solid Surface
- Laundry: In Unit
Kitchen
- Counter - Solid Surface
Lot Information
- Back Yard
- Landscaped
Property Features
- Fireplace: Family Room
- Fireplace: 1
Heating and Cooling
- Forced Air
- Central Air
Pool Information
- None
Flooring
- Tile
- Vinyl
Exterior Features
- Roof: Composition Shingles
Utility Information
- Sewer: Public Sewer
Garage
- Garage
Parking
- Attached
- Garage Door Opener
Stories
- 1
Living Area
- 1,782 sqft
Additional Information: Re/Max Accord | Off: 510-739-4000
Location
Estimated Monthly Mortgage Payment
*Based on Fixed Interest Rate withe a 30 year term, principal and interest only
Listing price
Down payment
%
Interest rate
%Mortgage calculator estimates are provided by Better Homes and Gardens Real Estate LLC and are intended for information use only. Your payments may be higher or lower and all loans are subject to credit approval.
Disclaimer: Bay East© 2026. CCAR ©2026. bridgeMLS ©2026. Information Deemed Reliable But Not Guaranteed. This information is being provided by the Bay East MLS, or CCAR MLS, or bridgeMLS. The listings presented here may or may not be listed by the Broker/Agent operating this website. This information is intended for the personal use of consumers and may not be used for any purpose other than to identify prospective properties consumers may be interested in purchasing. Data last updated at: 8/27/26 04:49


