
Listing Courtesy of: CRMLS / Listed By: Brigette O'Connor, Intero Real Estate Services
1839 Kirkmont Drive San Jose, CA 95124
Active (0 Days)
$2,800,000 (USD)
OPEN HOUSE TIMES
-
OPENFri, Nov 205:00 pm - 7:00 pm
-
OPENSat, Nov 211:00 pm - 4:00 pm
-
OPENSun, Nov 221:00 pm - 4:00 pm
show more
Description
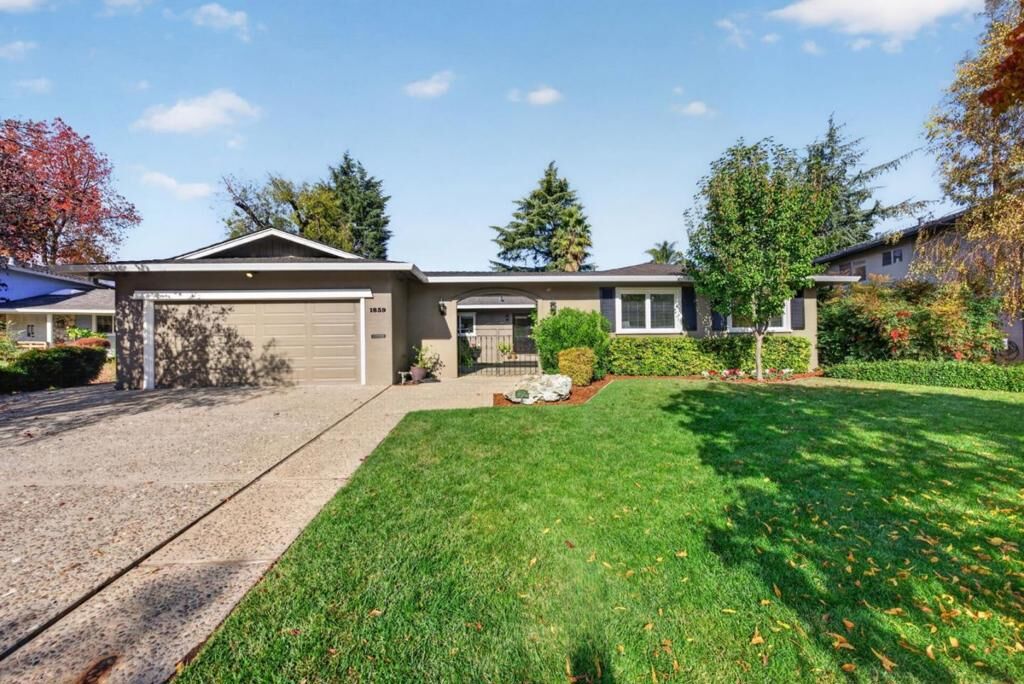
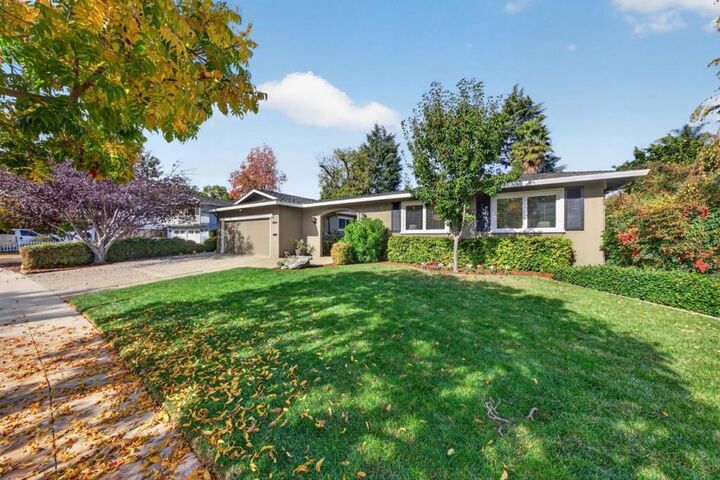
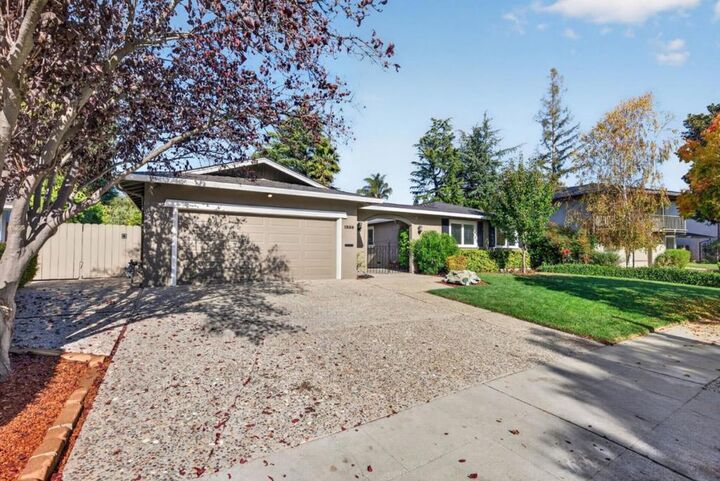
Exceptional privacy,generous grounds,and thoughtfully updated single story living in San Jose's desirable Dry Creek neighborhood.This spacious 4-bedroom, 2.5 bathroom home offers 2,347 sq ft of comfortable living space on a 10,030 sq ft lot. The residence features two fireplaces, one in the family room and another in the living room, adding warmth and charm to the space.The living room is distinguished by it's vaulted,open beam style ceiling and four generously sized windows, creating a welcoming space with architectural character. The property includes a formal dining room and a separate family room, providing versatile areas for entertaining and everyday living.The home is equipped with new central forced air heating and central air conditioning (including new ductwork) for year-round comfort. The backyard boasts an in-ground pool, perfect for outdoor enjoyment. Additional features include freshly remodeled kitchen including new stainless appliances & new flooring throughout and a dramatic Certain Teed presidential roof. Additional ammenities include: 200 amp electrical panel with reserved solar capacity, thirteen new dual pane windows and master slider, solid core bedroom doors, underground utilities & inside laundry room. Local schools-Booksin Elementary, Wg Middle & Wg High
MLS #:
ML82064123
ML82064123
Lot Size
10,030 SQFT
10,030 SQFT
Type
Single-Family Home
Single-Family Home
Year Built
1964
1964
Style
Mediterranean
Mediterranean
School District
San Jose Unified
San Jose Unified
County
Santa Clara County
Santa Clara County
Listed By
Brigette O'Connor, Intero Real Estate Services
Source
CRMLS
Last checked Nov 18 2026 at 7:35 PM GMT+0000
CRMLS
Last checked Nov 18 2026 at 7:35 PM GMT+0000
Bathroom Details
- Full Bathrooms: 2
- Half Bathroom: 1
Property Features
- Fireplace: Family Room
- Fireplace: Living Room
- Foundation: Concrete Perimeter
Heating and Cooling
- Central
- Central Air
Pool Information
- In Ground
Exterior Features
- Roof: Composition
Utility Information
- Utilities: Water Source: Public
School Information
- Elementary School: Booksin
- Middle School: Willow Glen
- High School: Willow Glen
Living Area
- 2,347 sqft
Location
Estimated Monthly Mortgage Payment
*Based on Fixed Interest Rate withe a 30 year term, principal and interest only
Listing price
Down payment
%
Interest rate
%Mortgage calculator estimates are provided by Better Homes and Gardens Real Estate LLC and are intended for information use only. Your payments may be higher or lower and all loans are subject to credit approval.
Disclaimer: Based on information from California Regional Multiple Listing Service, Inc. as of {11/18/26 11:35} and /or other sources. Display of MLS data is deemed reliable but is not guaranteed accurate by the MLS. The Broker/Agent providing the information contained herein may or may not have been the Listing and/or Selling Agent. The information being provided by Conejo Simi Moorpark Association of REALTORS® (“CSMAR”) is for the visitor's personal, non-commercial use and may not be used for any purpose other than to identify prospective properties visitor may be interested in purchasing. Any information relating to a property referenced on this web site comes from the Internet Data Exchange (“IDX”) program of CSMAR. This web site may reference real estate listing(s) held by a brokerage firm other than the broker and/or agent who owns this web site. Any information relating to a property, regardless of source, including but not limited to square footages and lot sizes, is deemed reliable.


