
 Listed by MLSlistings Inc. / Listed By: Michael "Mike" Vick, Coldwell Banker Realty - Contact: 408-309-7357
1884 Topeka Avenue San Jose, CA 95126
Active (0 Days)
$1,370,000 (USD)
OPEN HOUSE TIMES
-
OPENSun, Nov 11:00 pm - 4:00 pm
Description
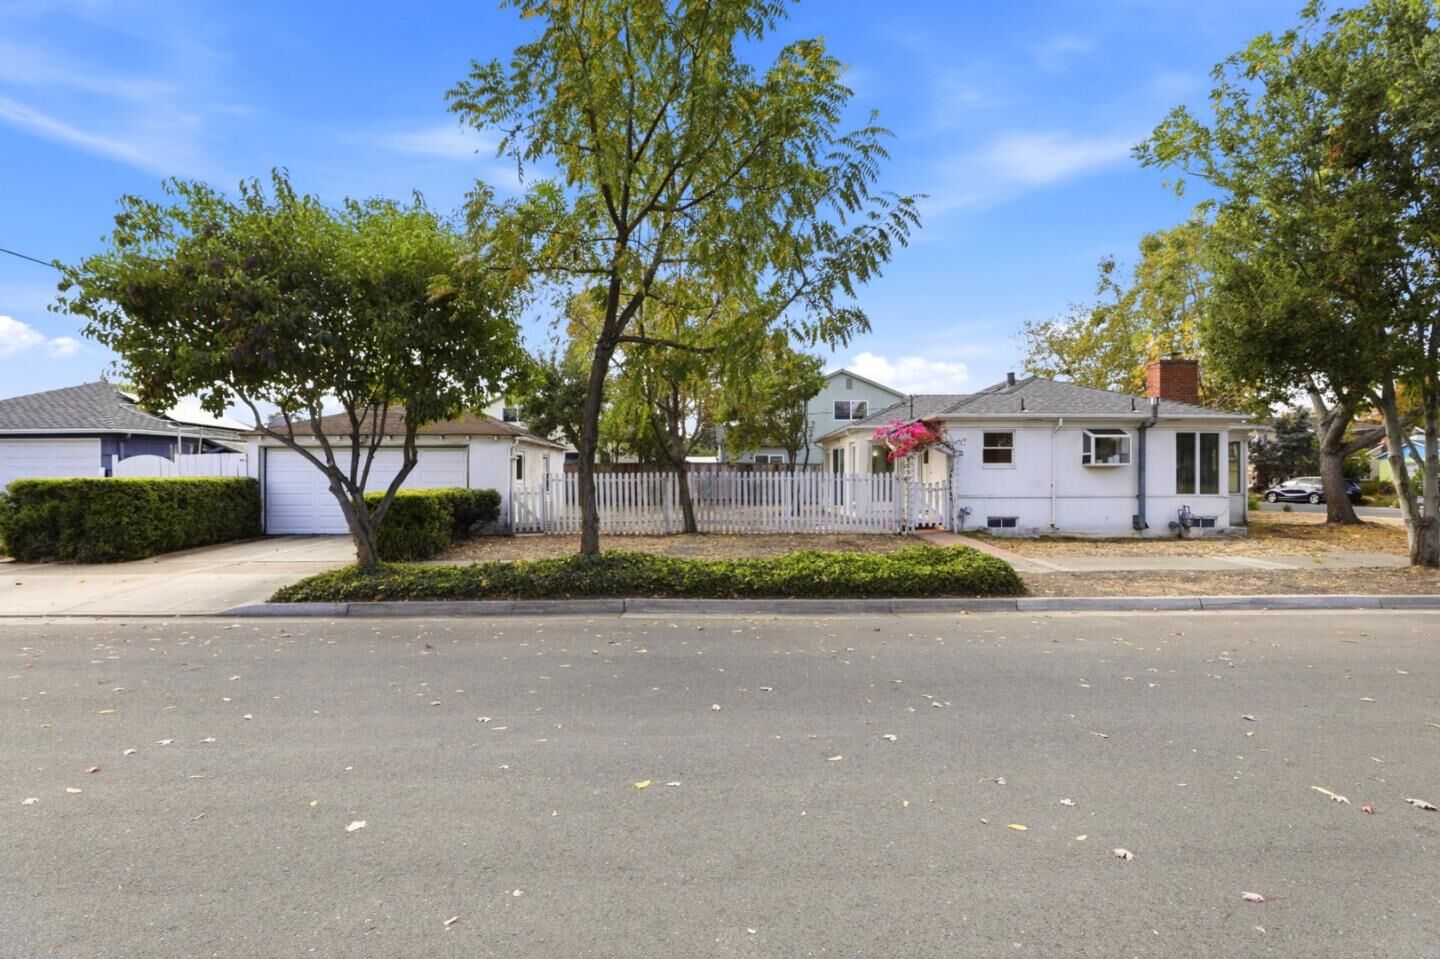
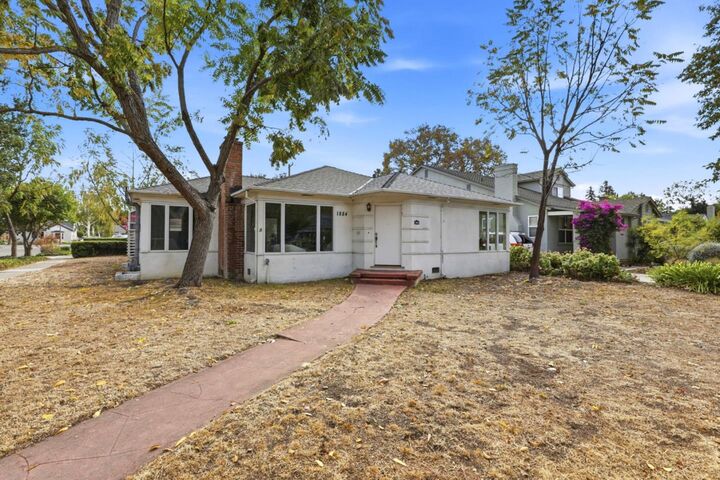
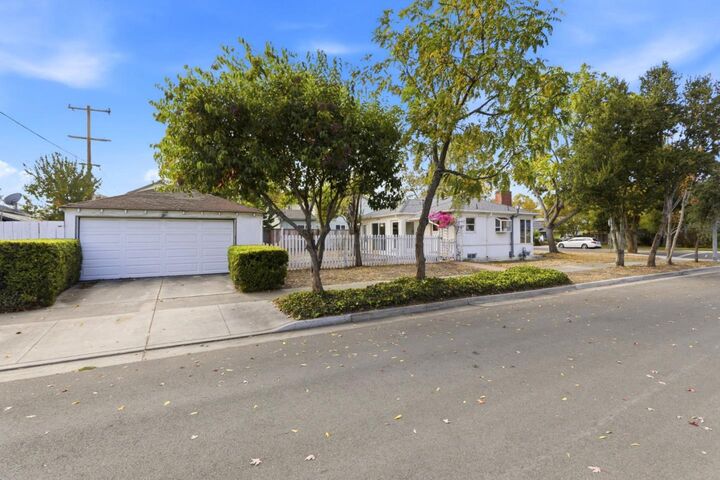
Exceptional opportunity to live in San Jose's highly desirable Rose Garden neighborhood. Ideal for a homeowner looking to get into this wonderful neighborhood who wants to build equity by updating the home to their liking. The house has a very functional floor plan that features: a living room with a wood-burning fireplace, a formal dining area, a separate family room, a kitchen with an informal dining area, two large bedrooms, a bathroom in between the bedrooms with a bathtub and separate shower stall, a laundry room, and a 1/4 basement with a mechanical area for the furnace and water heater. There are hardwood floors in the entry, living room, formal dining area, hallway, both bedrooms, and closets. The interior has been freshly painted and a new roof was installed on the house in 2024. The large lot (7,500 sf) may allow for expansion. The property is located within a few blocks of Trace Elementary, Hoover Middle, and Lincoln High School. Neighborhood favorites like Zanotto's, Bill's Cafe, the Rose Garden Branch Library, and the beautiful, award-winning Rose Garden Municipal Park are within three blocks. The Alameda, downtown San Jose, Hwys 280 and 880, and the airport are just minutes away.
MLS #:
ML82066283
ML82066283
Lot Size
7,500 SQFT
7,500 SQFT
Type
Single-Family Home
Single-Family Home
Year Built
1941
1941
School District
482
482
County
Santa Clara County
Santa Clara County
Listed By
Michael "Mike" Vick, DRE #00922261 CA, Coldwell Banker Realty, Contact: 408-309-7357
Source
MLSlistings Inc.
Last checked Nov 1 2026 at 10:50 PM GMT+0000
MLSlistings Inc.
Last checked Nov 1 2026 at 10:50 PM GMT+0000
Bathroom Details
- Full Bathroom: 1
Interior Features
- Inside
- Electricity Hookup (220V)
Kitchen
- 220 Volt Outlet
- Garbage Disposal
- Dishwasher
- Oven - Electric
Lot Information
- Grade - Level
Property Features
- Fireplace: Wood Burning
- Foundation: Concrete Perimeter
- Foundation: Post and Pier
Heating and Cooling
- Central Forced Air - Gas
- None
Flooring
- Hardwood
- Tile
- Laminate
- Concrete
Exterior Features
- Roof: Composition
- Roof: Shingle
Utility Information
- Utilities: Water - Public, Individual Gas Meters, Individual Electric Meters
- Sewer: Sewer - Public
School Information
- Elementary School: Merritt Trace Elementary
- Middle School: Herbert Hoover Middle
- High School: Abraham Lincoln High
Garage
- Off-Street Parking
- On Street
- Gate / Door Opener
- Detached Garage
Stories
- 1
Living Area
- 1,446 sqft
Additional Information: San Jose | 408-309-7357
Location
Estimated Monthly Mortgage Payment
*Based on Fixed Interest Rate withe a 30 year term, principal and interest only
Listing price
Down payment
%
Interest rate
%Mortgage calculator estimates are provided by Better Homes and Gardens Real Estate LLC and are intended for information use only. Your payments may be higher or lower and all loans are subject to credit approval.
Disclaimer: The data relating to real estate for sale on this website comes in part from the Broker Listing Exchange program of the MLSListings Inc.TM MLS system. Real estate listings held by brokerage firms other than the broker who owns this website are marked with the Internet Data Exchange icon and detailed information about them includes the names of the listing brokers and listing agents. Listing data updated every 30 minutes.
Properties with the icon(s) are courtesy of the MLSListings Inc.
Listing Data Copyright 2026 MLSListings Inc. All rights reserved. Information Deemed Reliable But Not Guaranteed.
Properties with the
 icon(s) are courtesy of the MLSListings Inc.
Listing Data Copyright 2026 MLSListings Inc. All rights reserved. Information Deemed Reliable But Not Guaranteed.


