
 Listed by MLSlistings Inc. / Listed By: Olga Mintz, Cupertino - Contact: 408-323-8752
3480 Rancho View Court San Jose, CA 95132
Active (0 Days)
$1,999,888 (USD)
OPEN HOUSE TIMES
-
OPENSat, Nov 71:00 pm - 4:00 pm
-
OPENSun, Nov 81:00 pm - 4:00 pm

Description
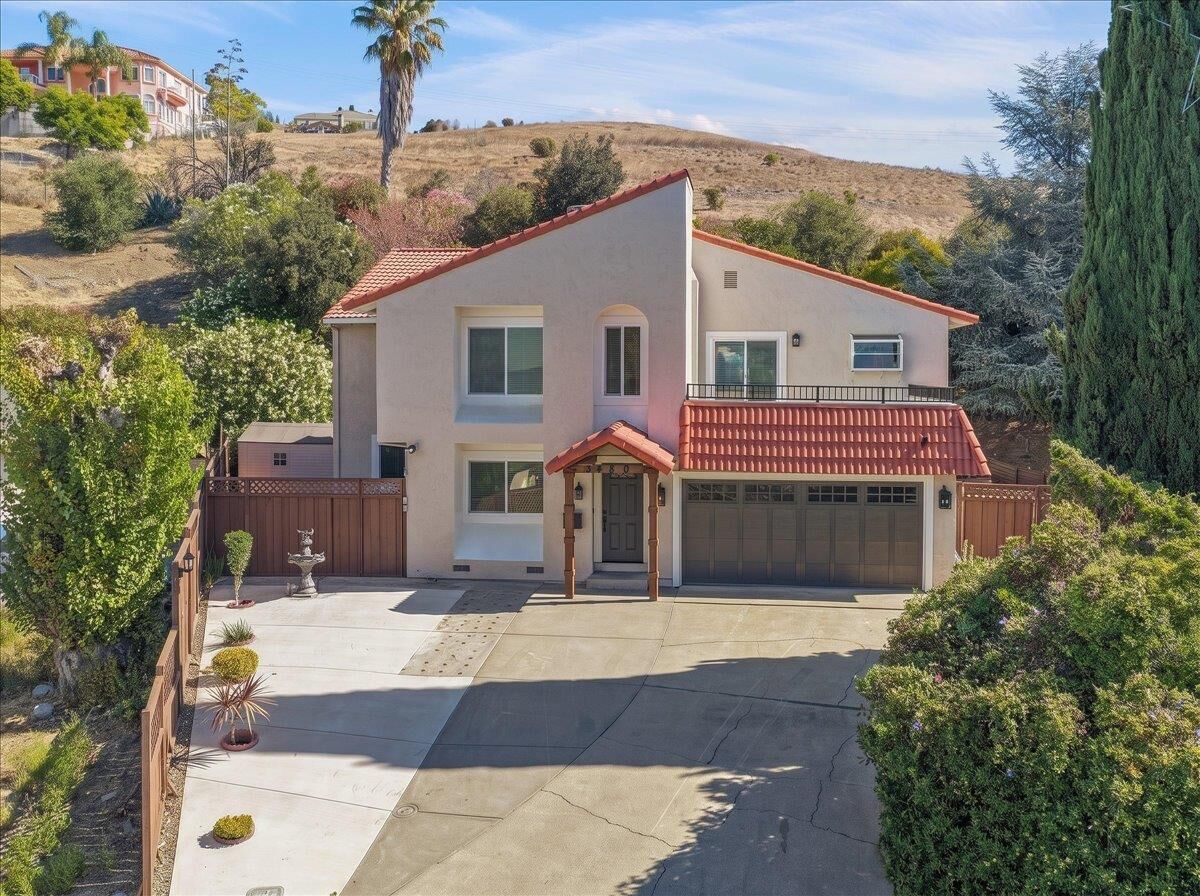
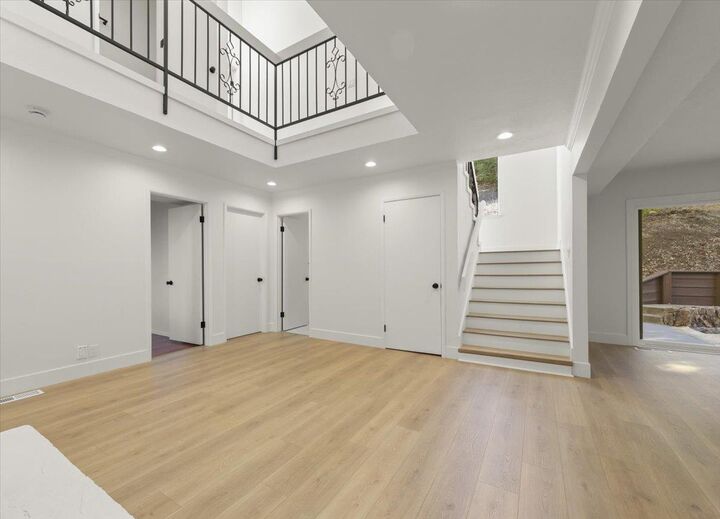
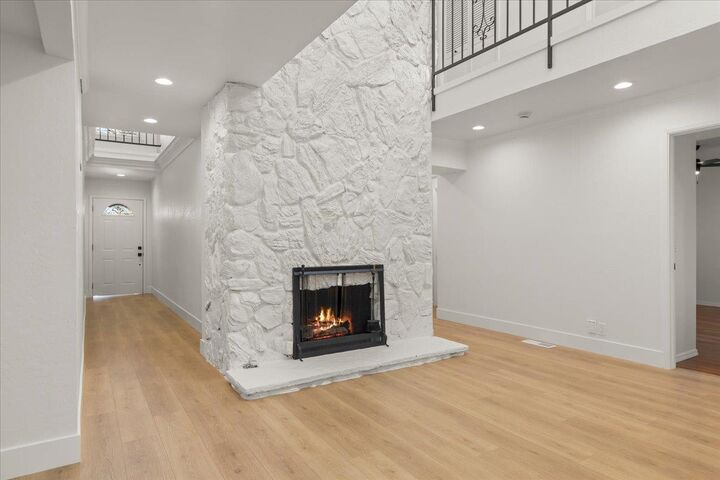
Fabulous location in the end of cul-de-sac with breathtaking views of Bay Area! This spacious 4-BR home offers 3,162 SF on a generous 16,117 SF lot. Completely renovated with brand new open kitchen featuring large island with quartz countertops, gas oven range, microwave, dishwasher, refrigerator, garbage disposal, and hood over the range, complemented by fantastic views and eat-in dining area. The home has all remodeled bathrooms, laminate and tile flooring throughout. Enjoy cozy gas-burning fireplaces and separate family room downstairs and open living room with the views upstairs for gathering and entertainment. The primary suite on 2nd floor has privacy and top of the world views! An additional bedrooms are on the ground floor. Laundry is conveniently located in the utility room with both 220V electric and gas hookups. Central forced air heating and central AC with ceiling fans provide year-round comfort. The property is unique and real Must See! There are two-car garage and RV parking. Best schools of Berryessa Union Elementary School District.
MLS #:
ML82064873
ML82064873
Lot Size
0.37 acres
0.37 acres
Type
Single-Family Home
Single-Family Home
Year Built
1978
1978
Views
City Lights
City Lights
School District
452
452
County
Santa Clara County
Santa Clara County
Listed By
Olga Mintz, DRE #01382449, Cupertino, Contact: 408-323-8752
Source
MLSlistings Inc.
Last checked Nov 1 2026 at 10:50 PM GMT+0000
MLSlistings Inc.
Last checked Nov 1 2026 at 10:50 PM GMT+0000
Bathroom Details
- Full Bathrooms: 2
- Half Bathroom: 1
Interior Features
- Gas Hookup
- In Utility Room
- Electricity Hookup (220V)
Kitchen
- Garbage Disposal
- Microwave
- Dishwasher
- Oven Range - Gas
- Island
- Hood Over Range
- Refrigerator
- Countertop - Quartz
Lot Information
- Pie Shaped
- Views
Property Features
- Fireplace: Gas Burning
- Foundation: Concrete Perimeter
- Foundation: Crawl Space
Heating and Cooling
- Central Forced Air
- Ceiling Fan
- Central Ac
Pool Information
- Other
Flooring
- Tile
- Laminate
Exterior Features
- Roof: Concrete
- Roof: Tile
Utility Information
- Utilities: Individual Gas Meters, Individual Electric Meters, Water - Individual Water Meter
- Sewer: Sewer Connected
School Information
- Elementary School: Noble Elementary
- Middle School: Sierramont Middle
- High School: Piedmont Hills High
Garage
- Guest / Visitor Parking
- Attached Garage
- Room for Oversized Vehicle
Stories
- 2
Living Area
- 3,162 sqft
Additional Information: Cupertino | 408-323-8752
Location
Estimated Monthly Mortgage Payment
*Based on Fixed Interest Rate withe a 30 year term, principal and interest only
Listing price
Down payment
%
Interest rate
%Mortgage calculator estimates are provided by Better Homes and Gardens Real Estate LLC and are intended for information use only. Your payments may be higher or lower and all loans are subject to credit approval.
Disclaimer: The data relating to real estate for sale on this website comes in part from the Broker Listing Exchange program of the MLSListings Inc.TM MLS system. Real estate listings held by brokerage firms other than the broker who owns this website are marked with the Internet Data Exchange icon and detailed information about them includes the names of the listing brokers and listing agents. Listing data updated every 30 minutes.
Properties with the icon(s) are courtesy of the MLSListings Inc.
Listing Data Copyright 2026 MLSListings Inc. All rights reserved. Information Deemed Reliable But Not Guaranteed.
Properties with the
 icon(s) are courtesy of the MLSListings Inc.
Listing Data Copyright 2026 MLSListings Inc. All rights reserved. Information Deemed Reliable But Not Guaranteed.


