
 Listed by MLSlistings Inc. / Listed By: Dennis Murphy, Golden Gate Sotheby's International Realty - Contact: 415-310-7956
412 Royale Park Drive San Jose, CA 95136
Active (1 Days)
$1,448,000 (USD)
OPEN HOUSE TIMES
-
OPENSat, Oct 311:00 pm - 4:00 pm
-
OPENSun, Nov 11:00 pm - 4:00 pm
Description
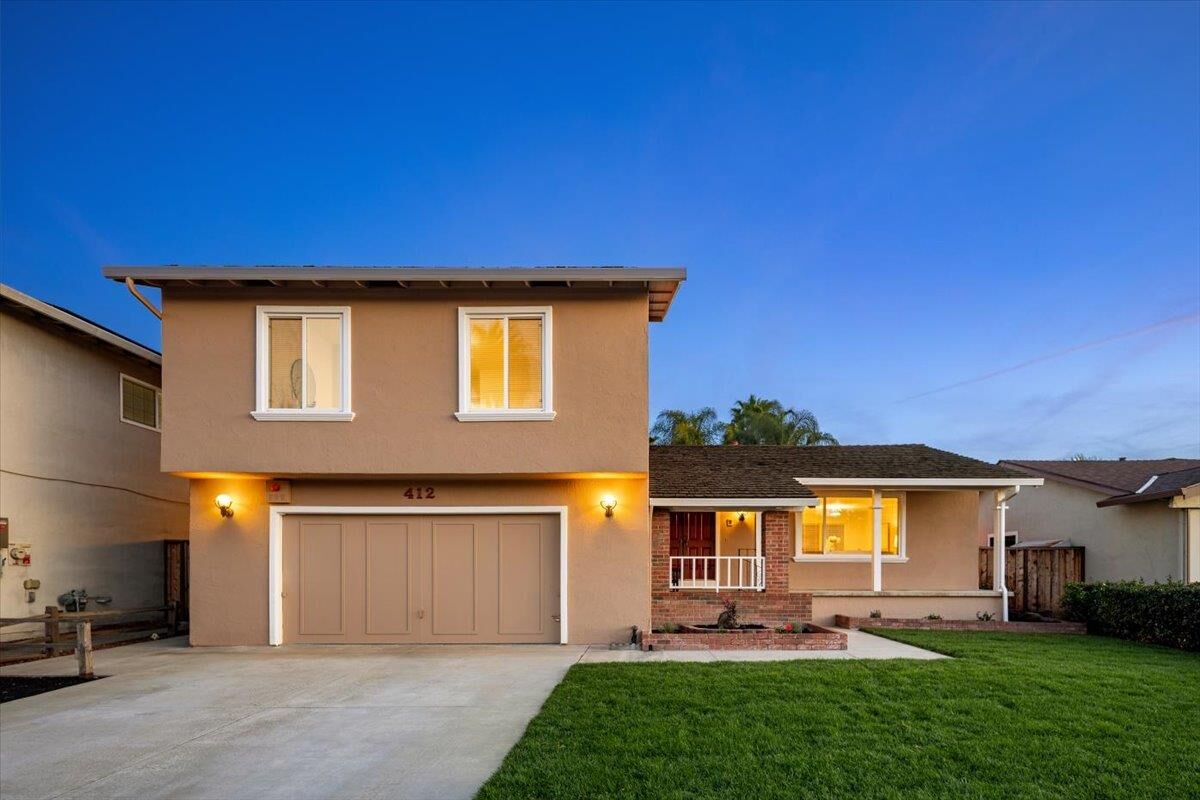
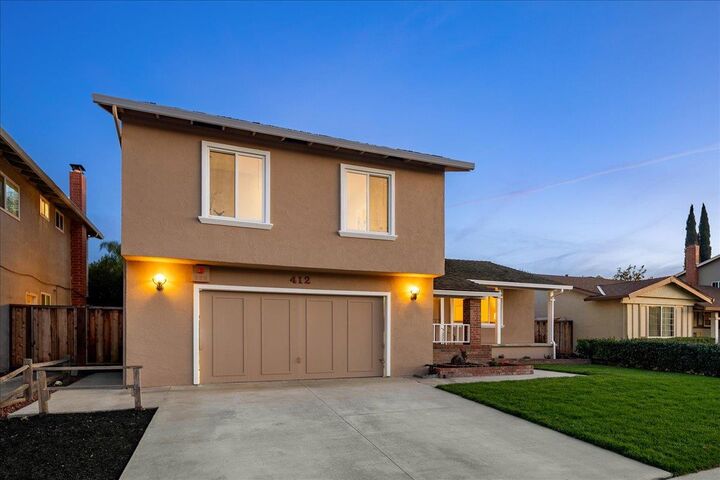
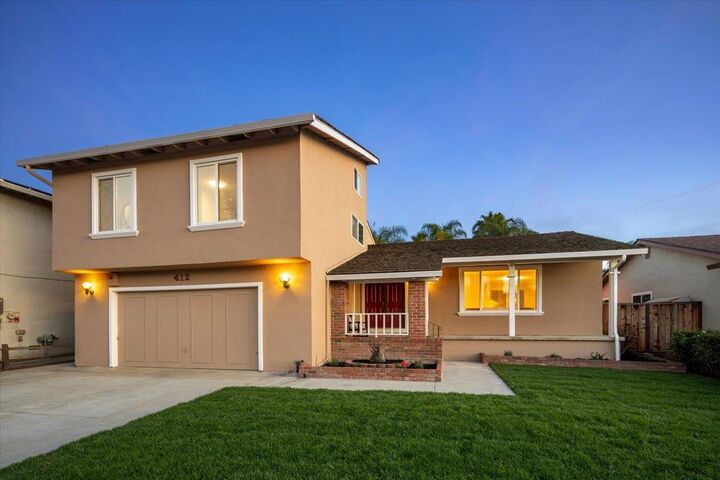
First time on the market in over 50 years! Welcome to this cherished 4-bedroom, 2.5-bathroom family home nestled in the desirable Vista Park neighborhood. Lovingly maintained by the same family for over five decades this inviting home offers comfort, space and versatility. The well-appointed kitchen features an electric cooktop and a convenient breakfast nook that seamlessly flows into the spacious family room creating an ideal setting for everyday living and entertaining.Step outside from the breakfast nook into the private backyard, a wonderful retreat for entertaining, relaxing, or spending quality time with family & friends. A wood deck & concrete patio provide multiple spaces for outdoor dining & gatherings while 2 versatile storage sheds offer possibilities for projects or additional storage. Additional highlights include a two-car garage, central heating & air conditioning, dual-pane windows, new luxury vinyl tile flooring & carpeting, new baseboards throughout & fresh interior & exterior paint and a bonus room/loft provides additional flexible space. Ideally situated near Martial Cottle Park this home offers easy access to outdoor recreation, shopping, dining and everyday conveniences.Commuters will appreciate convenient access to Highways 101, 85 & 87.
MLS #:
ML82066121
ML82066121
Lot Size
6,180 SQFT
6,180 SQFT
Type
Single-Family Home
Single-Family Home
Year Built
1970
1970
School District
482
482
County
Santa Clara County
Santa Clara County
Listed By
Dennis Murphy, Golden Gate Sotheby's International Realty, Contact: 415-310-7956
Source
MLSlistings Inc.
Last checked Oct 30 2026 at 5:46 PM GMT+0000
MLSlistings Inc.
Last checked Oct 30 2026 at 5:46 PM GMT+0000
Bathroom Details
- Full Bathrooms: 2
- Half Bathroom: 1
Interior Features
- Washer / Dryer
- In Utility Room
Kitchen
- Garbage Disposal
- Pantry
- Dishwasher
- Oven Range
- Countertop - Tile
- Cooktop - Electric
- Refrigerator
Property Features
- Deck
- Fenced
- Back Yard
- Balcony / Patio
- Sprinklers - Lawn
- Storage Shed / Structure
- Fireplace: Wood Burning
- Foundation: Concrete Slab
- Foundation: Post and Pier
Heating and Cooling
- Forced Air
- Central Ac
Flooring
- Laminate
- Carpet
- Vinyl / Linoleum
Exterior Features
- Roof: Wood Shakes / Shingles
Utility Information
- Utilities: Water - Public, Water - Water Softener - Owned, Public Utilities, Water - Water Filter - Owned
- Sewer: Sewer Connected
Garage
- Attached Garage
Stories
- 0
Living Area
- 2,124 sqft
Additional Information: Golden Gate Sotheby's International Realty | 415-310-7956
Location
Estimated Monthly Mortgage Payment
*Based on Fixed Interest Rate withe a 30 year term, principal and interest only
Listing price
Down payment
%
Interest rate
%Mortgage calculator estimates are provided by Better Homes and Gardens Real Estate LLC and are intended for information use only. Your payments may be higher or lower and all loans are subject to credit approval.
Disclaimer: The data relating to real estate for sale on this website comes in part from the Broker Listing Exchange program of the MLSListings Inc.TM MLS system. Real estate listings held by brokerage firms other than the broker who owns this website are marked with the Internet Data Exchange icon and detailed information about them includes the names of the listing brokers and listing agents. Listing data updated every 30 minutes.
Properties with the icon(s) are courtesy of the MLSListings Inc.
Listing Data Copyright 2026 MLSListings Inc. All rights reserved. Information Deemed Reliable But Not Guaranteed.
Properties with the
 icon(s) are courtesy of the MLSListings Inc.
Listing Data Copyright 2026 MLSListings Inc. All rights reserved. Information Deemed Reliable But Not Guaranteed.


