
 Listed by MLSlistings Inc. / Listed By: Coulter Stansell, Real Estate Experts ERA Powered; Mary Katherine Mulford, Real Estate Experts ERA Powered - Contact: 650-254-6240
5563 Entrada Cedros San Jose, CA 95123
Active (1 Days)
$598,888 (USD)
OPEN HOUSE TIMES
-
OPENSat, Oct 241:00 pm - 4:00 pm
-
OPENSun, Oct 251:00 pm - 4:00 pm
Description
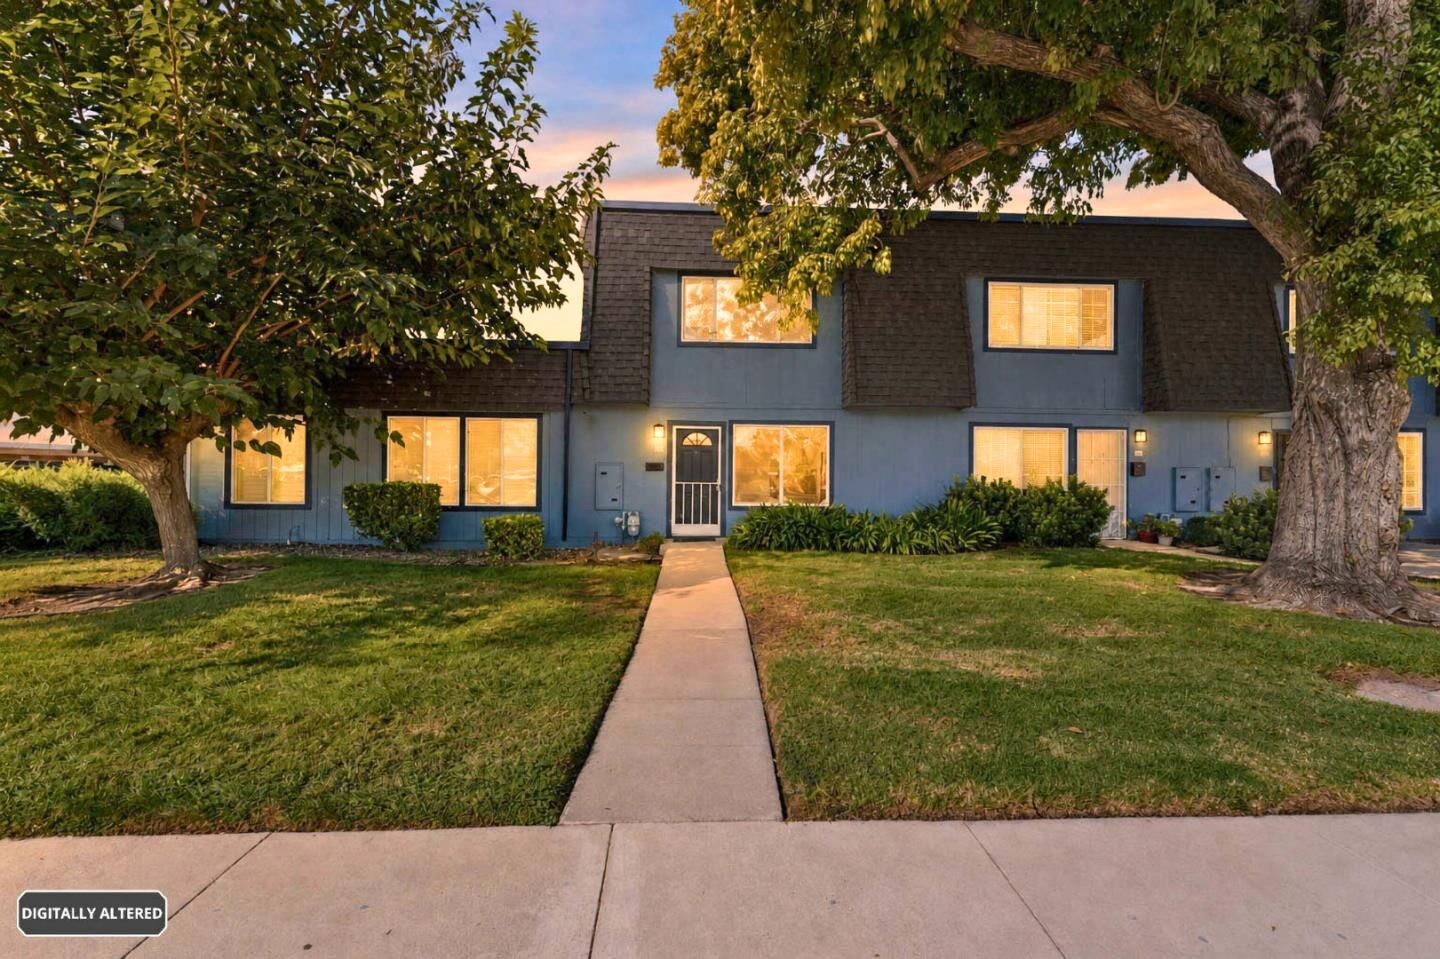
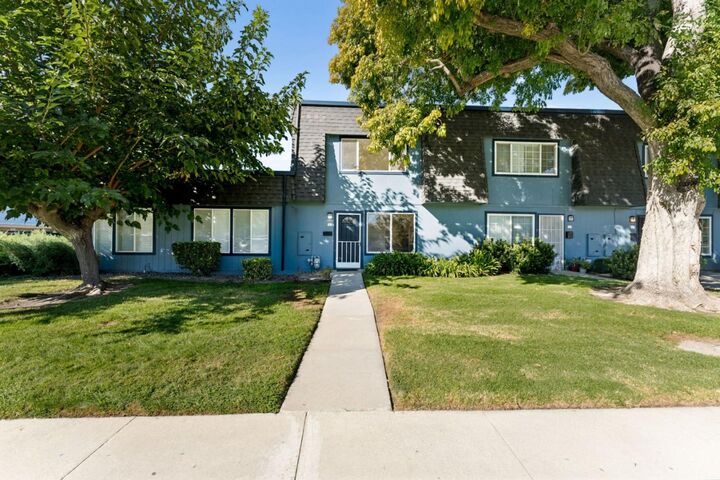
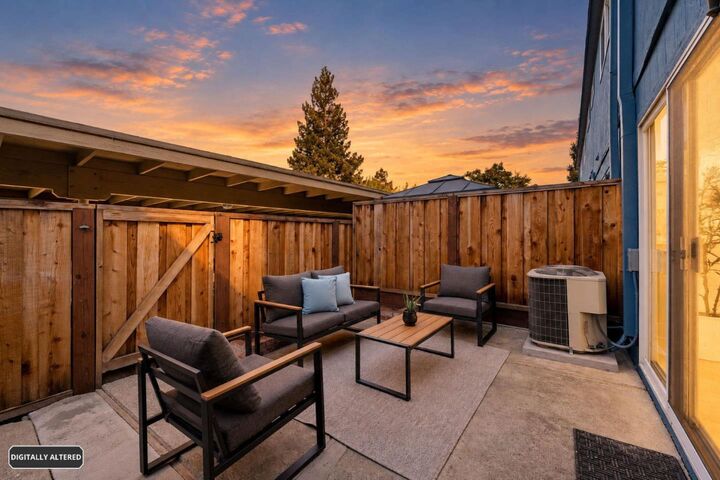
Discover 5563 Entrada Cedros, a well-located 2-bedroom, 1.5-bath condominium offering a functional two-story floor plan in San Jose's desirable Blossom Hill area. The approximately 950 sq ft layout provides comfortable separation between the living and sleeping areas, creating a practical arrangement for everyday living, guests, or a home office. The home features two bedrooms, one full bathroom, and a convenient half bath, along with a private patio that extends the living space outdoors and provides a welcoming spot for morning coffee, relaxing, or entertaining. Carport parking adds everyday convenience, while the residential community setting offers a comfortable place to call home. Ideally situated near Oakridge shopping, dining, entertainment, and everyday services, with numerous additional retail and grocery options throughout the surrounding Blossom Hill area. Easy access to Highways 85 and 87 provides convenient connections throughout San Jose and the greater South Bay, making this an appealing opportunity for buyers seeking a well-positioned condominium in a convenient South San Jose location.
MLS #:
ML82059399
ML82059399
Type
Townhouse
Townhouse
Year Built
1970
1970
Views
Neighborhood
Neighborhood
School District
467
467
County
Santa Clara County
Santa Clara County
Listed By
Coulter Stansell, Real Estate Experts ERA Powered, Contact: 650-254-6240
Mary Katherine Mulford, Real Estate Experts ERA Powered
Mary Katherine Mulford, Real Estate Experts ERA Powered
Source
MLSlistings Inc.
Last checked Oct 22 2026 at 9:58 AM GMT+0000
MLSlistings Inc.
Last checked Oct 22 2026 at 9:58 AM GMT+0000
Bathroom Details
- Full Bathroom: 1
- Half Bathroom: 1
Interior Features
- Washer / Dryer
- Inside
- Electricity Hookup (220V)
Kitchen
- Garbage Disposal
- Microwave
- Pantry
- Dishwasher
- Oven - Electric
- Exhaust Fan
- Countertop - Stone
- Refrigerator
Subdivision
- Blossom Hill Homes
Lot Information
- Grade - Level
- Regular
Property Features
- Fenced
- Balcony / Patio
- Foundation: Wood Frame
Heating and Cooling
- Central Forced Air
- Central Ac
Homeowners Association Information
- Dues: $360/MONTHLY
Flooring
- Carpet
- Vinyl / Linoleum
Exterior Features
- Roof: Other
Utility Information
- Utilities: Water - Public, Public Utilities
- Sewer: Sewer - Public
- Energy: Double Pane Windows
School Information
- Elementary School: Del Roble Elementary
- Middle School: Leonard Herman Intermediate
- High School: Santa Teresa High
Garage
- Off-Street Parking
- Carport
- On Street
Stories
- 2
Living Area
- 950 sqft
Additional Information: Real Estate Experts ERA Powered | 650-254-6240
Location
Estimated Monthly Mortgage Payment
*Based on Fixed Interest Rate withe a 30 year term, principal and interest only
Listing price
Down payment
%
Interest rate
%Mortgage calculator estimates are provided by Better Homes and Gardens Real Estate LLC and are intended for information use only. Your payments may be higher or lower and all loans are subject to credit approval.
Disclaimer: The data relating to real estate for sale on this website comes in part from the Broker Listing Exchange program of the MLSListings Inc.TM MLS system. Real estate listings held by brokerage firms other than the broker who owns this website are marked with the Internet Data Exchange icon and detailed information about them includes the names of the listing brokers and listing agents. Listing data updated every 30 minutes.
Properties with the icon(s) are courtesy of the MLSListings Inc.
Listing Data Copyright 2026 MLSListings Inc. All rights reserved. Information Deemed Reliable But Not Guaranteed.
Properties with the
 icon(s) are courtesy of the MLSListings Inc.
Listing Data Copyright 2026 MLSListings Inc. All rights reserved. Information Deemed Reliable But Not Guaranteed.


