
 Listed by MLSlistings Inc. / Listed By: Theresa Mejia, Kb Home Sales -Northern California Inc - Contact: 510-589-5271
 810 Adeline Avenue San Jose, CA 95136
Active
$1,730,990 (USD)
OPEN HOUSE TIMES
-
OPENSat, Sep 511:00 am - 4:00 pm
-
OPENSun, Sep 611:00 am - 4:00 pm
Description
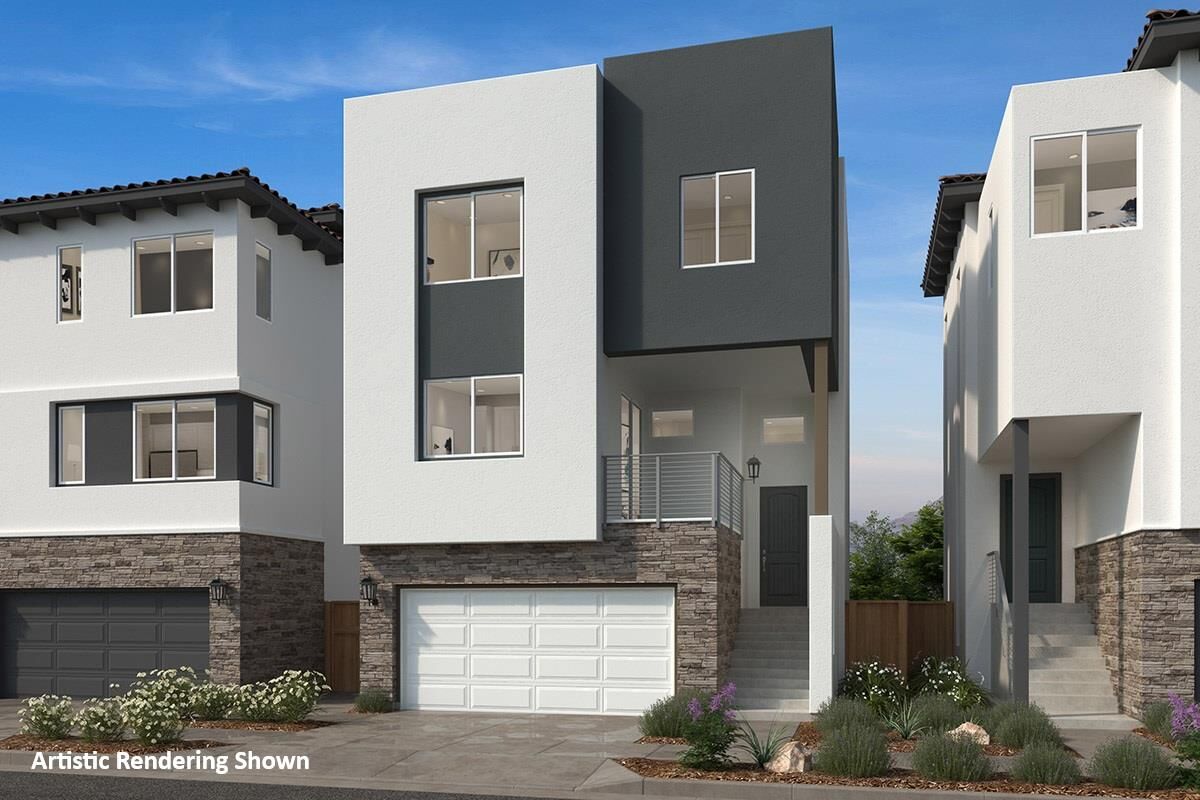
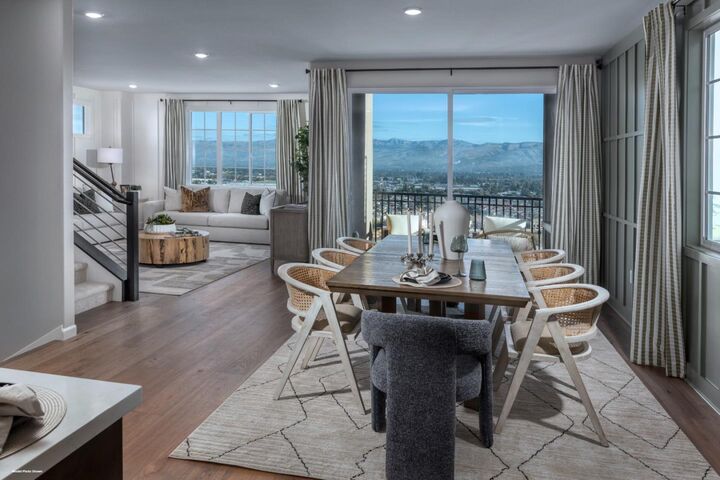
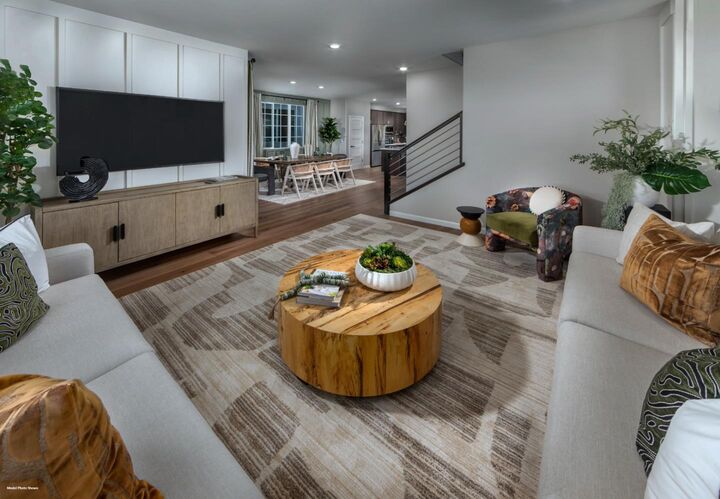
Now is the time to buy! Gorgeous brand-new detached home with scenic hilltop views and rear backyard, located in the desirable Communications Hill Master Plan community. Ideal location across from Vieria Park. Downstairs guest suite with private outdoor patio. Convenient flex area. The great large room is perfect for entertaining and leads to an outdoor deck. A chef-inspired kitchen boasts plenty of space to cook your favorite meals and features a pantry and stainless-steel appliances. Unwind in the private primary bedroom with an ensuite bath. Spacious walk-in closet in the primary bedroom. Enjoy sunset views on an outdoor deck accessed from the Primary bedroom. Other features include a 40-amp. electric charging station pre-wiring, a solar energy system (lease or purchase required) and a limited 10-year warranty. Don't miss your chance to make this home yours! Onsite amenities include parks, picnic areas, trails and the popular Grand Staircase. Enjoy Shopping and restaurants nearby at Santana Row, The Plant San Jose and downtown San Jose; convenient to entertainment at Levis Stadium, SAP Center and Shoreline Amphitheatre. Minutes to Hwy 101 and Hwy 87 and VTA. Model photos shown.
MLS #:
ML82060219
ML82060219
Lot Size
2,450 SQFT
2,450 SQFT
Type
Single-Family Home
Single-Family Home
Year Built
2026
2026
School District
457
457
County
Santa Clara County
Santa Clara County
Listed By
Theresa Mejia, Kb Home Sales -Northern California Inc, Contact: 510-589-5271
Source
MLSlistings Inc.
Last checked Sep 5 2026 at 7:16 PM GMT+0000
MLSlistings Inc.
Last checked Sep 5 2026 at 7:16 PM GMT+0000
Bathroom Details
- Full Bathrooms: 3
- Half Bathroom: 1
Subdivision
- Platinum View
Property Features
- Foundation: Concrete Slab
Heating and Cooling
- Central Forced Air
- Central Ac
Homeowners Association Information
- Dues: $170
Exterior Features
- Roof: Tile
Utility Information
- Utilities: Water - Public, Public Utilities
- Sewer: Sewer - Public
Garage
- Attached Garage
Living Area
- 2,629 sqft
Additional Information: Kb Home Sales -Northern California Inc | 510-589-5271
Location
Estimated Monthly Mortgage Payment
*Based on Fixed Interest Rate withe a 30 year term, principal and interest only
Listing price
Down payment
%
Interest rate
%Mortgage calculator estimates are provided by Better Homes and Gardens Real Estate LLC and are intended for information use only. Your payments may be higher or lower and all loans are subject to credit approval.
Disclaimer: The data relating to real estate for sale on this website comes in part from the Broker Listing Exchange program of the MLSListings Inc.TM MLS system. Real estate listings held by brokerage firms other than the broker who owns this website are marked with the Internet Data Exchange icon and detailed information about them includes the names of the listing brokers and listing agents. Listing data updated every 30 minutes.
Properties with the icon(s) are courtesy of the MLSListings Inc.
Listing Data Copyright 2026 MLSListings Inc. All rights reserved. Information Deemed Reliable But Not Guaranteed.
Properties with the
 icon(s) are courtesy of the MLSListings Inc.
 Listing Data Copyright 2026 MLSListings Inc. All rights reserved. Information Deemed Reliable But Not Guaranteed.


