
Listing Courtesy of: CRMLS / Listed By: Kelly Rhee, Realty One Group West - Contact: Kellyrheehomes@gmail.com
18021 Bryce Santa Ana, CA 92705
Active (7 Days)
$2,649,900 (USD)
OPEN HOUSE TIMES
-
OPENSat, Aug 291:00 pm - 4:00 pm
-
OPENSun, Aug 301:00 pm - 4:00 pm

Description
MLS #:
OC26173687
OC26173687
Lot Size
0.28 acres
0.28 acres
Type
Single-Family Home
Single-Family Home
Year Built
1971
1971
School District
Tustin Unified
Tustin Unified
County
Orange County
Orange County
Listed By
Kelly Rhee, Realty One Group West, Contact: Kellyrheehomes@gmail.com
Source
CRMLS
Last checked Aug 27 2026 at 1:27 PM GMT+0000
CRMLS
Last checked Aug 27 2026 at 1:27 PM GMT+0000
Bathroom Details
- Full Bathrooms: 4
Interior Features
- Recessed Lighting
- Bar
- Laundry: Inside
- Pantry
- Beamed Ceilings
- Cathedral Ceiling(s)
- Laundry: Laundry Room
- Quartz Counters
- Entrance Foyer
- Primary Suite
- Main Level Primary
- Separate/Formal Dining Room
- Breakfast Area
Lot Information
- Back Yard
Property Features
- Fireplace: Family Room
- Fireplace: Living Room
Heating and Cooling
- Central
- Central Air
Pool Information
- Private
- In Ground
Utility Information
- Utilities: Natural Gas Available, Cable Available, Electricity Available, Water Source: Public
- Sewer: Private Sewer
School Information
- Elementary School: Loma Vista
- Middle School: Hewes
- High School: Foothill
Parking
- Driveway
- Garage
- Direct Access
Stories
- 2
Living Area
- 3,917 sqft
Additional Information: Realty One Group West | Kellyrheehomes@gmail.com
Location
Estimated Monthly Mortgage Payment
*Based on Fixed Interest Rate withe a 30 year term, principal and interest only
Listing price
Down payment
%
Interest rate
%Mortgage calculator estimates are provided by Better Homes and Gardens Real Estate LLC and are intended for information use only. Your payments may be higher or lower and all loans are subject to credit approval.
Disclaimer: Based on information from California Regional Multiple Listing Service, Inc. as of {8/27/26 06:27} and /or other sources. Display of MLS data is deemed reliable but is not guaranteed accurate by the MLS. The Broker/Agent providing the information contained herein may or may not have been the Listing and/or Selling Agent. The information being provided by Conejo Simi Moorpark Association of REALTORS® (“CSMAR”) is for the visitor's personal, non-commercial use and may not be used for any purpose other than to identify prospective properties visitor may be interested in purchasing. Any information relating to a property referenced on this web site comes from the Internet Data Exchange (“IDX”) program of CSMAR. This web site may reference real estate listing(s) held by a brokerage firm other than the broker and/or agent who owns this web site. Any information relating to a property, regardless of source, including but not limited to square footages and lot sizes, is deemed reliable.



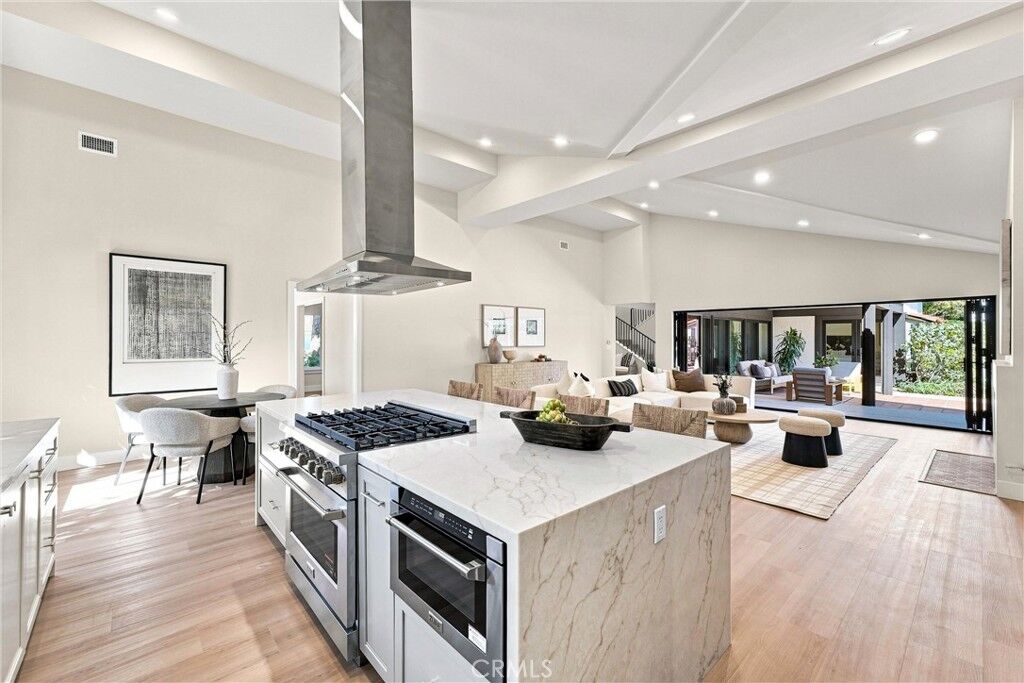
But the kitchen is the heart of it, with a waterfall quartz island, frameless white shaker cabinetry with soft-close drawers, a custom backsplash, and pro-style stainless appliances including a gas range, a drawer microwave, and a built-in wine refrigerator.
The main floor primary suite feels like a private retreat. Its spa-style bath pairs dual rain showers with a freestanding tub, custom tile, and shower glass that switches from clear to frosted at the touch of a button, alongside a double vanity, dressing table, and walk-in closet. A second en-suite bedroom upstairs gives guests or family a quiet corner of their own, and additional bedrooms and updated hall baths round out the layout.
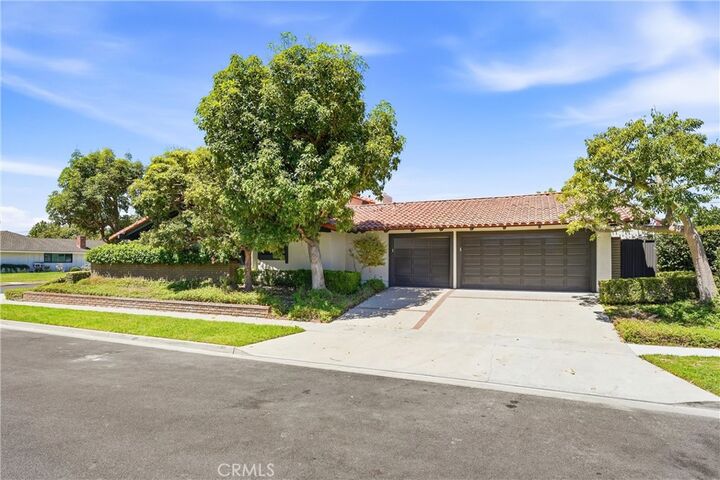
Throughout the home there are current finishes: quartz counters, custom tile, luxury vinyl plank floors, a custom powder-coated steel stair railing, updated fixtures and lighting, and new windows and sliders that keep it bright. A dedicated indoor laundry room and a three-car garage with direct access handle the everyday.
Out back, the pool was refinished with a PebbleTec surface, new tile, and a Baja shelf for easy lounging and lower upkeep. The generous, usable lot leaves room to spread out.
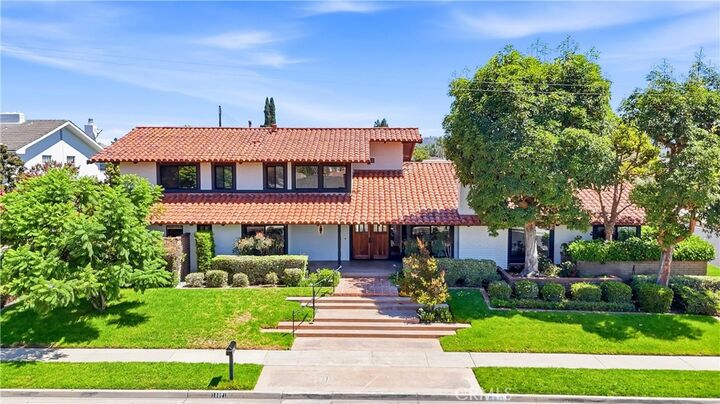
Six bedrooms, four baths, and a fully renovated interior in one of North Tustin's most sought-after pockets, known for its tight-knit community feel, close to top-rated schools and just minutes from Old Town Tustin and the 5 and 55 freeways.