
Listing Courtesy of: CRMLS / Listed By: Warren Lee, Kw Silicon City
2477 Amethyst Drive Santa Clara, CA 95051
Active (63 Days)
$2,298,000 (USD)
OPEN HOUSE TIMES
-
OPENSat, Nov 211:00 pm - 4:00 pm
-
OPENSun, Nov 221:00 pm - 4:00 pm
Description
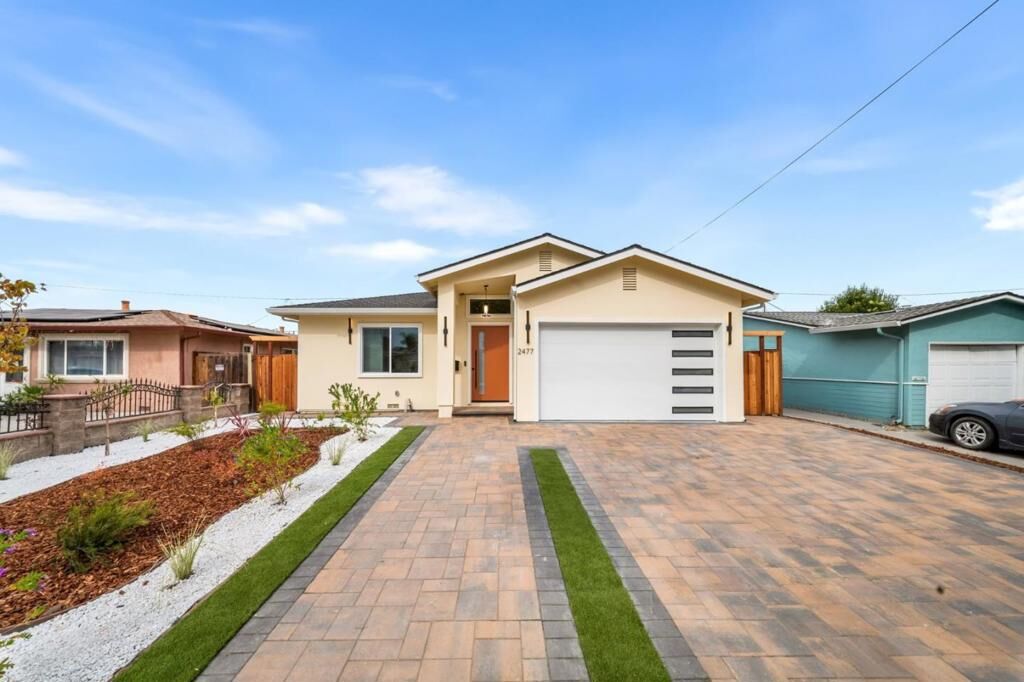
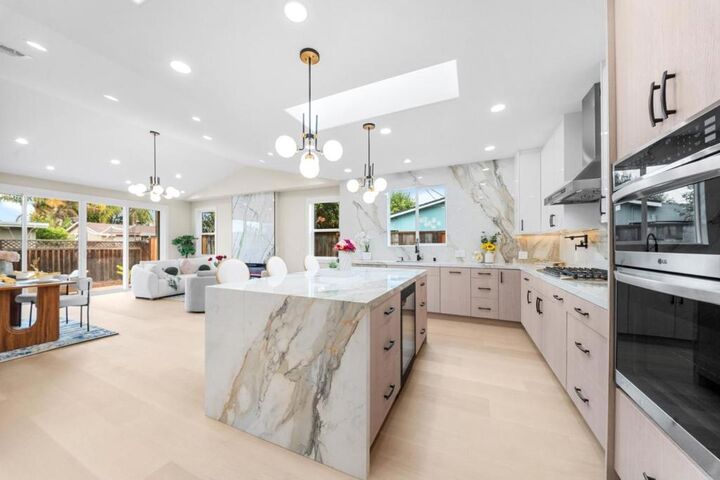
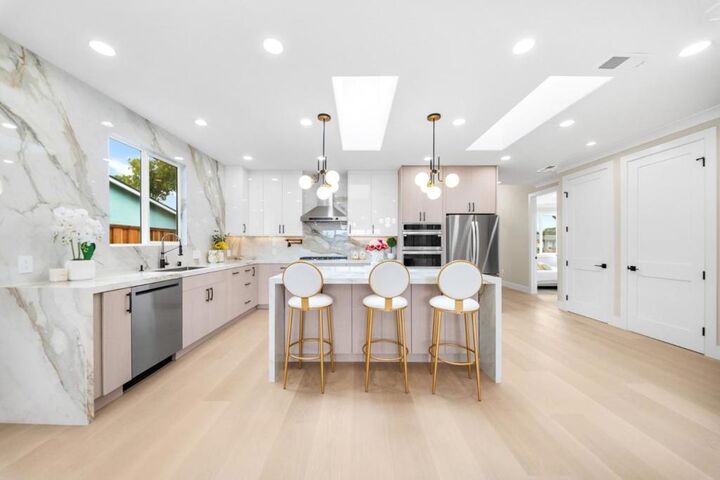
Best holiday gift for you & your loved ones. City final inspection passed! This reimagined Santa Clara home offers 1,696 sqft with 4bd/3ba (2 primary suites with walk-in closets). 9-ft ceilings throughout and a dramatic vaulted ceiling in the family room, creating an open & airy feel. Engineered wood flooring extends throughout the home. The open-concept kitchen flows seamlessly into the family room and eat-in dining area, ideal for everyday living and entertaining. Kitchen features include tile countertops, gas range, pantry, dishwasher, refrigerator, wine refrigerator, range hood, and skylight for added natural light. Additional upgrades include central heating and AC, double-pane windows, insulated walls and ceilings, Energy Star HVAC and lighting, tankless water heater, smart thermostat, skylights, and inside laundry with both 110V and 220V hookups. Situated on an approximately 5,400 sqft lot with a 2-car garage and Level 2 EV hookup. Conveniently located near major Silicon Valley employers including NVIDIA, Applied Materials, Intel, AMD, Kaiser, and Apple, with easy access to Bowers Park, Central Park, shopping, groceries, restaurants, Valley Fair, Santana Row, and major commute routes.
MLS #:
ML82067569
ML82067569
Lot Size
5,400 SQFT
5,400 SQFT
Type
Single-Family Home
Single-Family Home
Year Built
1954
1954
Views
Neighborhood
Neighborhood
School District
Other
Other
County
Santa Clara County
Santa Clara County
Listed By
Warren Lee, Kw Silicon City
Source
CRMLS
Last checked Nov 18 2026 at 7:35 PM GMT+0000
CRMLS
Last checked Nov 18 2026 at 7:35 PM GMT+0000
Bathroom Details
- Full Bathrooms: 3
Interior Features
- Dishwasher
- Microwave
- Disposal
- Refrigerator
- Range Hood
- Walk-In Closet(s)
- Windows: Skylight(s)
Heating and Cooling
- Central
- Central Air
Flooring
- Wood
Exterior Features
- Roof: Composition
Utility Information
- Utilities: Water Source: Public
- Sewer: Public Sewer
School Information
- Elementary School: Other
- Middle School: Juan Cabrillo
- High School: Adrian Wilcox
Living Area
- 1,696 sqft
Location
Estimated Monthly Mortgage Payment
*Based on Fixed Interest Rate withe a 30 year term, principal and interest only
Listing price
Down payment
%
Interest rate
%Mortgage calculator estimates are provided by Better Homes and Gardens Real Estate LLC and are intended for information use only. Your payments may be higher or lower and all loans are subject to credit approval.
Disclaimer: Based on information from California Regional Multiple Listing Service, Inc. as of {11/18/26 11:35} and /or other sources. Display of MLS data is deemed reliable but is not guaranteed accurate by the MLS. The Broker/Agent providing the information contained herein may or may not have been the Listing and/or Selling Agent. The information being provided by Conejo Simi Moorpark Association of REALTORS® (“CSMAR”) is for the visitor's personal, non-commercial use and may not be used for any purpose other than to identify prospective properties visitor may be interested in purchasing. Any information relating to a property referenced on this web site comes from the Internet Data Exchange (“IDX”) program of CSMAR. This web site may reference real estate listing(s) held by a brokerage firm other than the broker and/or agent who owns this web site. Any information relating to a property, regardless of source, including but not limited to square footages and lot sizes, is deemed reliable.


