
 Listed by MLSlistings Inc. / Listed By: Mary Katherine Mulford, Real Estate Experts ERA Powered; Ani Gregorians-Beddow, Real Estate Experts ERA Powered - Contact: 408-605-0114
1725 East 30th Avenue Santa Cruz, CA 95062
Active (1 Days)
$1,368,888 (USD)
OPEN HOUSE TIMES
-
OPENSat, Oct 241:00 pm - 4:00 pm
-
OPENSun, Oct 251:00 pm - 4:00 pm
Description
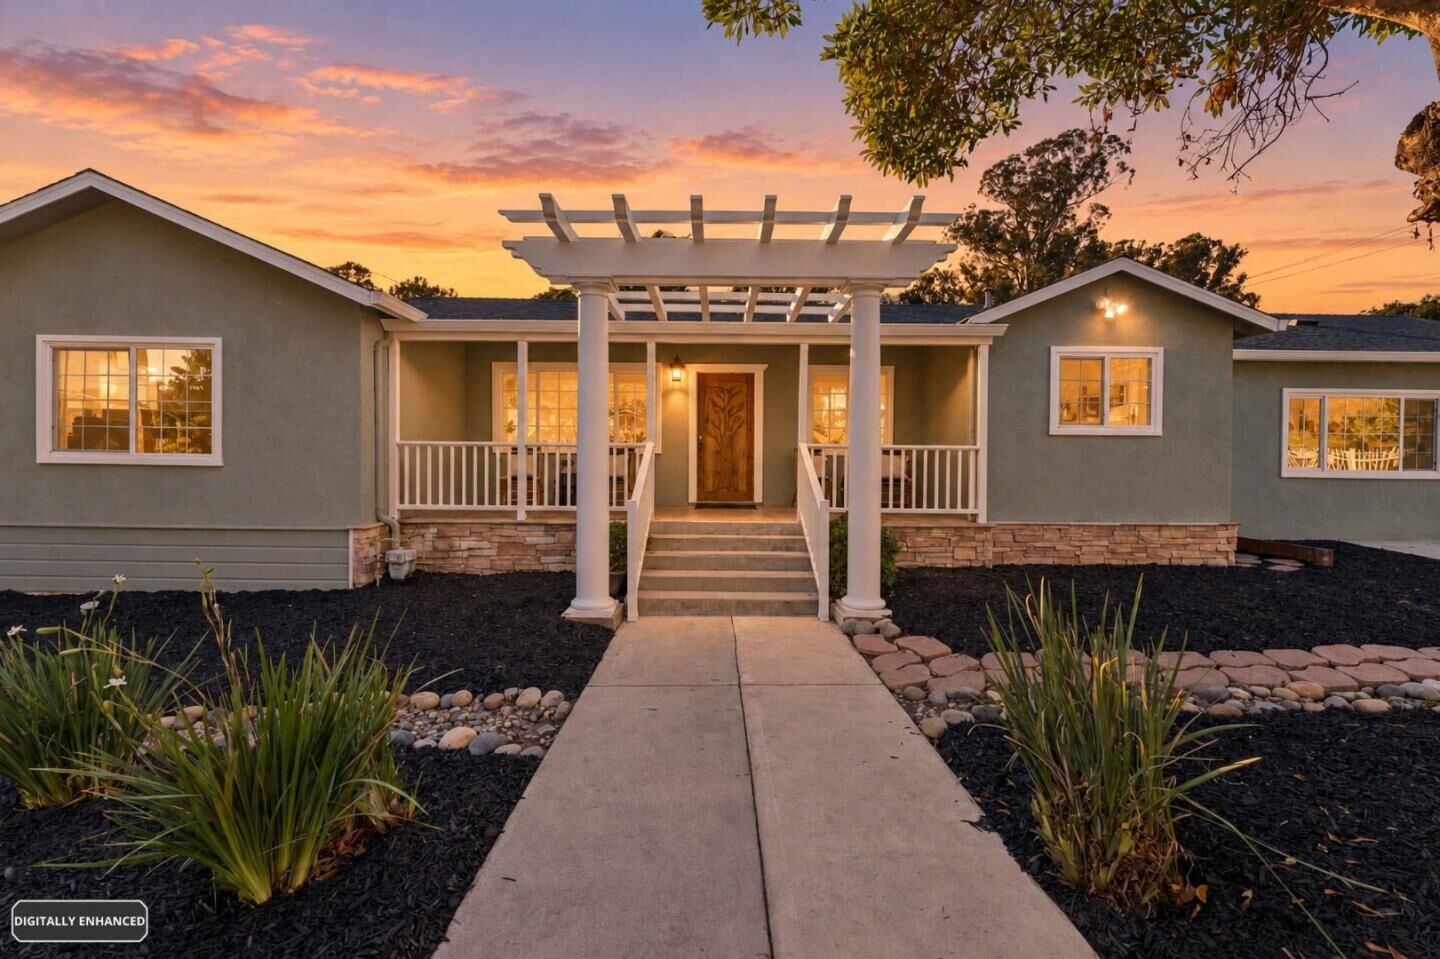
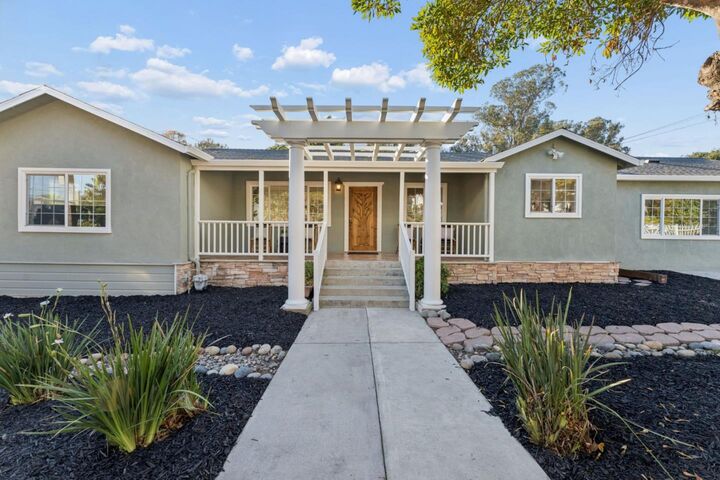
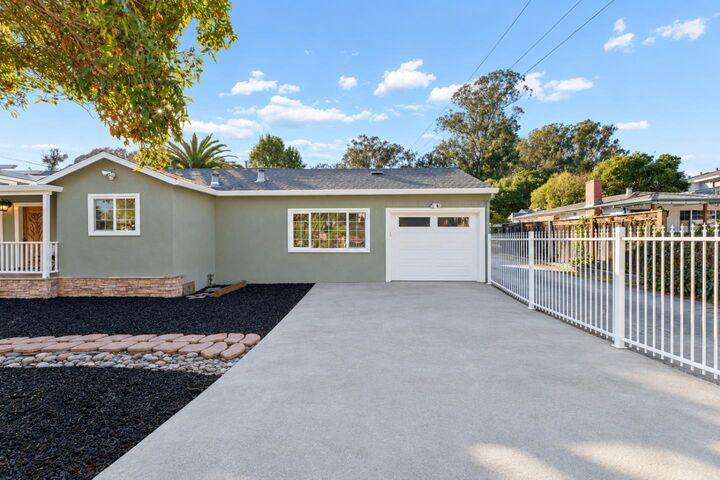
Discover 1725 30th Avenue, and bring the coastal lifestyle home. Set in Santa Cruzs Live Oak neighborhood near the Capitola border, this beautiful single-story property offers four bedrooms and three full bathrooms across the main home and its additional in-law-style space, pairing an open-concept layout with ample outdoor space to make your own. The main home features three bedrooms and two full bathrooms, with a spacious living area that invites conversation and relaxed entertaining. Dual-pane windows add everyday comfort. Adjacent to the garage, the studio-style space provides the fourth bedroom and third full bathroom, offering flexibility for guests, a home office, or creative pursuits. Outside, the generous yards offer room to dine beneath the stars, grow a garden, or simply put your feet up. A private front yard, drought-tolerant landscaping, iron fencing, and spacious attic storage round out the property. Recent updates include new flooring, kitchen appliances, fresh paint inside and out and much more. Approximately 1.2 miles from the Capitola Beach Esplanade, with convenient access to Pleasure Point, Santa Cruz Harbor, restaurants, and shopping, this home offers space to settle in and plenty of reasons to head out.
MLS #:
ML82063531
ML82063531
Lot Size
4,617 SQFT
4,617 SQFT
Type
Single-Family Home
Single-Family Home
Year Built
1953
1953
Style
Contemporary
Contemporary
Views
Neighborhood
Neighborhood
School District
880
880
County
Santa Cruz County
Santa Cruz County
Listed By
Mary Katherine Mulford, Real Estate Experts ERA Powered, Contact: 408-605-0114
Ani Gregorians-Beddow, Real Estate Experts ERA Powered
Ani Gregorians-Beddow, Real Estate Experts ERA Powered
Source
MLSlistings Inc.
Last checked Oct 22 2026 at 9:58 AM GMT+0000
MLSlistings Inc.
Last checked Oct 22 2026 at 9:58 AM GMT+0000
Bathroom Details
- Full Bathrooms: 3
Interior Features
- In Garage
- Washer / Dryer
Kitchen
- 220 Volt Outlet
- Garbage Disposal
- Dishwasher
- Countertop - Tile
- Oven Range - Electric
- Exhaust Fan
- Hood Over Range
- Refrigerator
Lot Information
- Other
- Grade - Mostly Level
Property Features
- Deck
- Back Yard
- Low Maintenance
- Porch - Enclosed
- Foundation: Concrete Perimeter
- Foundation: Crawl Space
Heating and Cooling
- Central Forced Air - Gas
- None
Flooring
- Tile
- Laminate
Exterior Features
- Roof: Composition
Utility Information
- Utilities: Water - Public, Public Utilities
- Sewer: Sewer - Public
- Energy: Double Pane Windows, Low Flow Shower, Low Flow Toilet
School Information
- Elementary School: Live Oak Elementary
- Middle School: Shoreline Middle
- High School: Soquel High
Garage
- Uncovered Parking
- Attached Garage
Stories
- 1
Living Area
- 1,762 sqft
Additional Information: Real Estate Experts ERA Powered | 408-605-0114
Location
Estimated Monthly Mortgage Payment
*Based on Fixed Interest Rate withe a 30 year term, principal and interest only
Listing price
Down payment
%
Interest rate
%Mortgage calculator estimates are provided by Better Homes and Gardens Real Estate LLC and are intended for information use only. Your payments may be higher or lower and all loans are subject to credit approval.
Disclaimer: The data relating to real estate for sale on this website comes in part from the Broker Listing Exchange program of the MLSListings Inc.TM MLS system. Real estate listings held by brokerage firms other than the broker who owns this website are marked with the Internet Data Exchange icon and detailed information about them includes the names of the listing brokers and listing agents. Listing data updated every 30 minutes.
Properties with the icon(s) are courtesy of the MLSListings Inc.
Listing Data Copyright 2026 MLSListings Inc. All rights reserved. Information Deemed Reliable But Not Guaranteed.
Properties with the
 icon(s) are courtesy of the MLSListings Inc.
Listing Data Copyright 2026 MLSListings Inc. All rights reserved. Information Deemed Reliable But Not Guaranteed.


