
Listing Courtesy of: San Francisco Association Of Realtors / Listed By: Irene Jiayi Ouyang, Broker
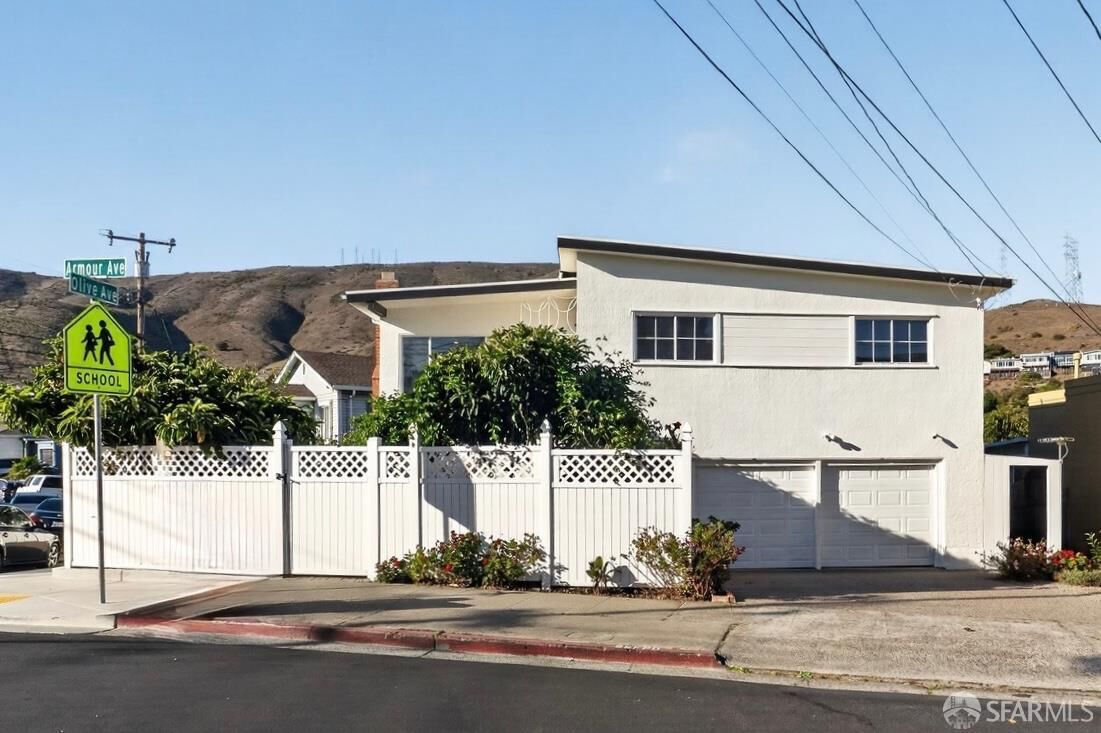
326 Armour Avenue South San Francisco, CA 94080
Active
$1,198,000 (USD)
MLS #:
426157371
426157371
Lot Size
5,144 SQFT
5,144 SQFT
Type
Single-Family Home
Single-Family Home
Year Built
1956
1956
Style
Mid-Century
Mid-Century
Views
Mountain(s)
Mountain(s)
School District
South San Francisco Unified
South San Francisco Unified
County
San Mateo County
San Mateo County
Listed By
Irene Ouyang, Irene Jiayi Ouyang, Broker
Source
San Francisco Association Of Realtors
Last checked Aug 27 2026 at 12:46 PM GMT+0000
San Francisco Association Of Realtors
Last checked Aug 27 2026 at 12:46 PM GMT+0000
Bathroom Details
- Full Bathrooms: 3
Interior Features
- Microwave
- Dishwasher
- Laundry: In Garage
- Free-Standing Gas Oven
- Free-Standing Refrigerator
- Disposal
- Free-Standing Gas Range
- Dryer
- Washer
- Range Hood
Kitchen
- Breakfast Area
- Skylight(s)
- Granite Counters
Lot Information
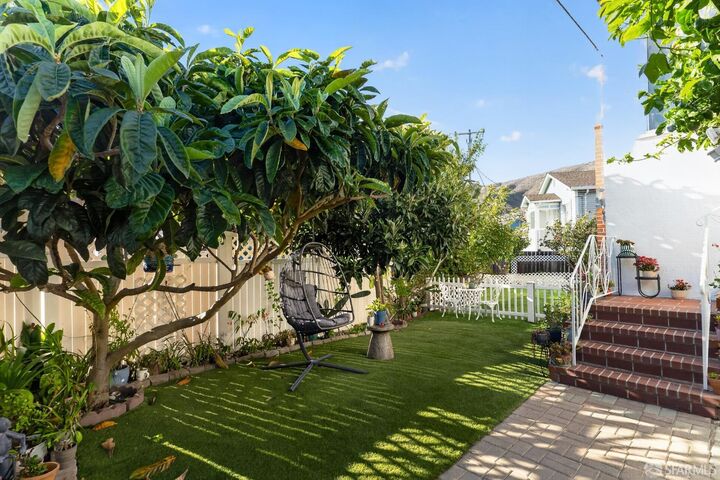
- Garden
- Corner Lot
Property Features
- Fireplace: 1
- Fireplace: Wood Burning
- Fireplace: Living Room
- Foundation: Concrete Perimeter
Heating and Cooling
- Central
- None
Flooring
- Wood
Utility Information
- Utilities: Public
- Sewer: Public Sewer
Garage
- Garage
Parking
- Total: 4
- Side by Side
- Garage Door Opener
- On Site (Single Family Only)
Stories
- 0
Living Area
- 1,790 sqft
Location
Estimated Monthly Mortgage Payment
*Based on Fixed Interest Rate withe a 30 year term, principal and interest only
Listing price
Down payment
%
Interest rate
%Mortgage calculator estimates are provided by Better Homes and Gardens Real Estate LLC and are intended for information use only. Your payments may be higher or lower and all loans are subject to credit approval.
Disclaimer: Listings on this page identified as belonging to another listing firm are based upon data obtained from SFAR MLS, which data is copyrighted by the San Francisco Association of REALTORS®, but is not warranted. Data Last Updated 8/27/26 05:46.



Description