
Listing Courtesy of:  San Diego, CA MLS / Listed By: Superior Real Estate Group
 San Diego, CA MLS / Listed By: Superior Real Estate Group
 8053 Picasso Stanton, CA 90680
Active (1 Days)
$839,000 (USD)
OPEN HOUSE TIMES
-
OPENSun, Sep 2712 noon - 5:00 pm
Description
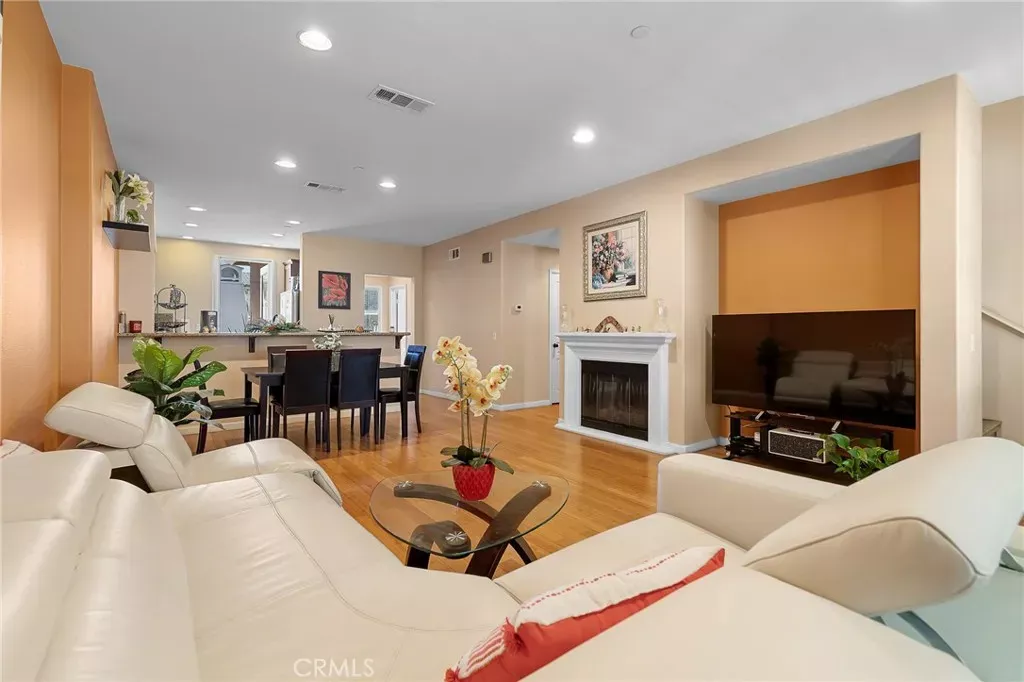
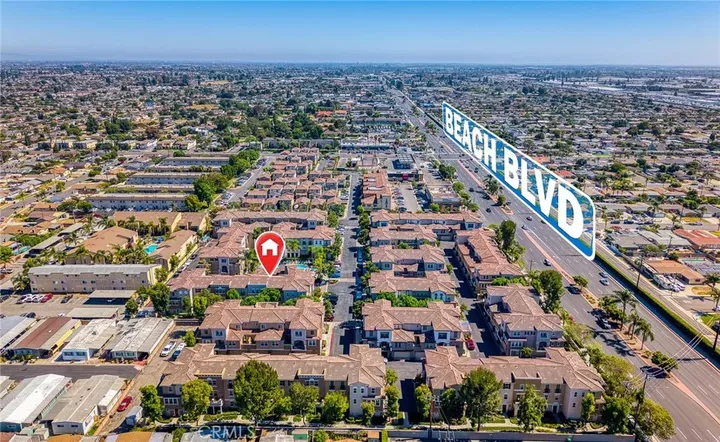
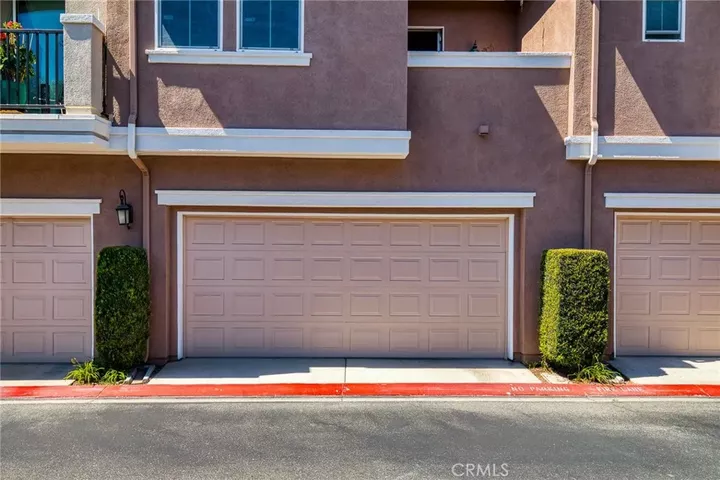
Ready to move in! NEW LIGHTINGS, HIGH CEILING, 3 MASTER BEDS, TESLA CHARGER STATION, LOW HOA... Welcome to the Desirable Palazzo Community of Stanton. Move-in ready residence offering approximately 1,814 square feet of living space with 4 bedrooms and 4 bathrooms across three spacious levels. (3 Master-suites) From the moment you enter, you'll appreciate the dramatic high ceilings, abundant natural light, upgraded flooring, and tastefully remodeled bathrooms that create a refined yet welcoming ambiance. The versatile floor plan is designed to accommodate today's lifestyle, featuring a highly sought-after primary suite on the main levelideal for multigenerational living, extended guests, or added convenience. The top floor is dedicated to an expansive second primary suite, creating a private retreat with generous proportions, offering the perfect sanctuary at the end of the day. Two additional bedrooms including and well-appointed bathrooms provide exceptional flexibility for family, guests, or a home office. The open-concept living and dining areas flow seamlessly for both everyday living and entertaining, while the attached two-car garage provides direct access and additional storage. Perfectly positioned in the highly desirable Palazzo community, this home offers the ideal balance of comfort and convenience. Families will appreciate its location within the Garden Grove Unified School District. Enjoy easy access to premier shopping and dining at Rodeo 39 Public Market, Stanton Central Park, and nearby entertainment destinations including Knott's Berry Farm, Disneyland Reso
MLS #:
PW26210493
PW26210493
Lot Size
8,690 SQFT
8,690 SQFT
Type
Condo
Condo
Year Built
2008
2008
Style
Contemporary, Modern
Contemporary, Modern
Views
Neighborhood
Neighborhood
County
Orange County
Orange County
Listed By
Duy Nguyen, Superior Real Estate Group
Source
San Diego, CA MLS
Last checked Sep 27 2026 at 6:38 PM GMT+0000
San Diego, CA MLS
Last checked Sep 27 2026 at 6:38 PM GMT+0000
Bathroom Details
- Full Bathrooms: 4
Interior Features
- Granite Counters
- Balcony
- Phone System
Kitchen
- Gas Oven
Property Features
- Fireplace: Fp In Living Room
- Fireplace: Gas
Heating and Cooling
- Forced Air Unit
- Central Forced Air
Pool Information
- Below Ground
- Community/Common
- Association
- Fenced
- Heated
Homeowners Association Information
- Dues: $423/Monthly
Flooring
- Wood
- Laminate
Exterior Features
- Roof: Tile/Clay
Utility Information
- Utilities: Water Connected, Sewer Connected, Natural Gas Connected, Electricity Connected, Cable Connected, Phone Connected
- Sewer: Public Sewer
Parking
- Garage
- Direct Garage Access
- Garage - Single Door
Stories
- 3 Story
Living Area
- 1,814 sqft
Location
Estimated Monthly Mortgage Payment
*Based on Fixed Interest Rate withe a 30 year term, principal and interest only
Listing price
Down payment
%
Interest rate
%Mortgage calculator estimates are provided by Better Homes and Gardens Real Estate LLC and are intended for information use only. Your payments may be higher or lower and all loans are subject to credit approval.
Disclaimer: © 2026 San Diego MLS. This information is deemed reliable but not guaranteed. You should rely on this information only to decide whether or not to further investigate a particular property. BEFORE MAKING ANY OTHER DECISION, YOU SHOULD PERSONALLY INVESTIGATE THE FACTS (e.g. square footage and lot size) with the assistance of an appropriate professional. You may use this information only to identify properties you may be interested in investigating further. All uses except for personal, noncommercial use in accordance with the foregoing purpose are prohibited. Redistribution or copying of this information, any photographs or video tours is strictly prohibited. This information is derived from the Internet Data Exchange (IDX) service provided by San Diego MLS. Displayed property listings may be held by a brokerage firm other than the broker and/or agent responsible for this display. The information and any photographs and video tours and the compilation from which they are derived is protected by copyright. Compilation © 2026 San Diego MLS Data last updated 9/27/26 11:38


