
Listing Courtesy of:  San Diego, CA MLS / Listed By: Re/Max Of Santa Clarita
 San Diego, CA MLS / Listed By: Re/Max Of Santa Clarita
25561 Burns Pl Stevenson Ranch, CA 91381
Active (4 Days)
$900,000 (USD)
OPEN HOUSE TIMES
-
OPENSat, Oct 2412 noon - 3:00 pm
-
OPENSun, Oct 2512 noon - 3:00 pm

Description
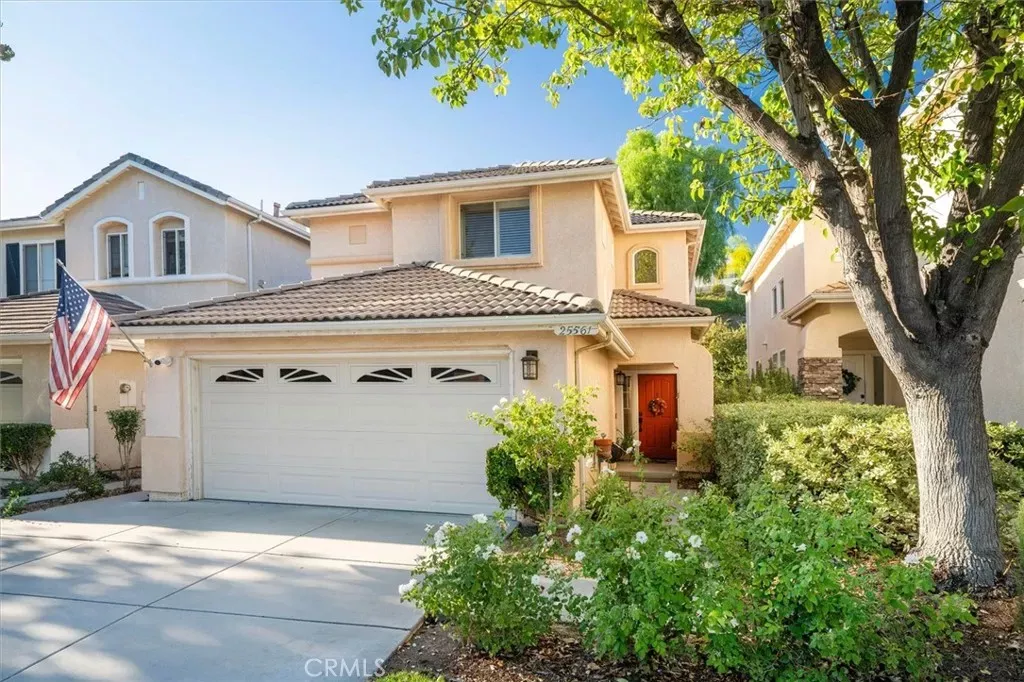
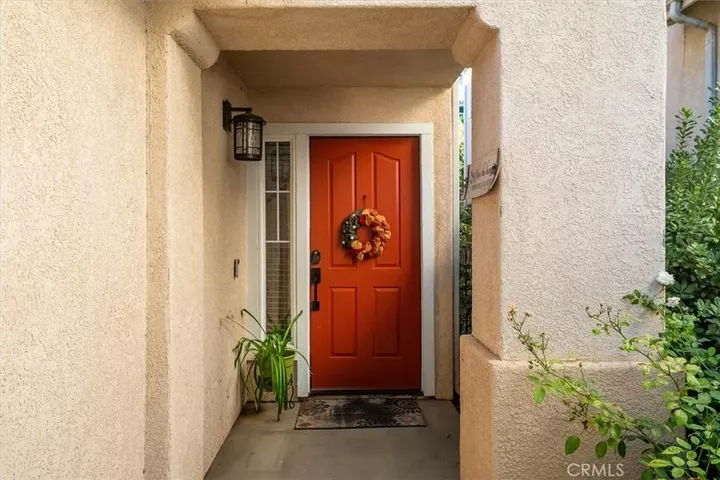
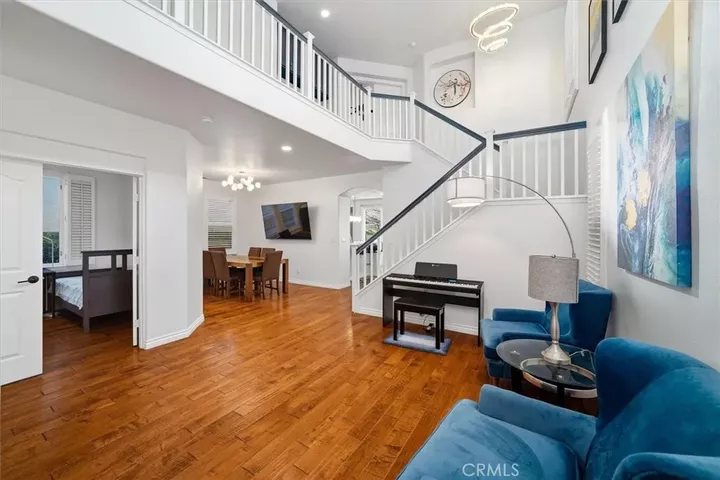
Welcome to this beautifully updated home tucked away on a quiet cul-de-sac in the highly desirable community of Stevenson Ranch! Offering 4 spacious bedrooms and 3 bathrooms, including a convenient downstairs bedroom and full bath, this home has so much to offer! From the moment you enter, you'll appreciate the dramatic two-story ceilings, beautiful wood flooring, abundant natural light, and elegant staircase overlooking the living room. The thoughtfully designed floor plan features a formal dining area and a cozy family room with a fireplace and custom built-in cabinetry. The beautifully refreshed kitchen is sure to impress with its stylish blue cabinetry, gorgeous white countertops, Samsung appliances, modern lighting, and breakfast bar that opens to the living space. Upstairs, the spacious primary suite offers plenty of natural light, a walk-in closet with built-in organizers, and a private bathroom with dual vanities, soaking tub, and separate shower. The sellers have invested in numerous valuable improvements, including fresh interior paint, updated lighting throughout, upgraded electrical wiring, plantation shutters, OWNED Tesla solar, a newer Goodman heating and cooling system, water softening system, and Yale smart locks. Additional conveniences include an EV charger outside the attached two-car garage with built-in storage. Step outside to your own peaceful backyard retreat featuring mature landscaping, beautiful stonework, and a spacious patio perfect for outdoor dining, entertaining, or simply relaxing. Ideally located near schools, parks, scenic trails, shopping
MLS #:
SR26226706
SR26226706
Lot Size
1.36 acres
1.36 acres
Type
Single-Family Home
Single-Family Home
Year Built
1995
1995
County
Los Angeles County
Los Angeles County
Listed By
Nesrin Karam, Re/Max Of Santa Clarita
Source
San Diego, CA MLS
Last checked Oct 24 2026 at 2:11 AM GMT+0000
San Diego, CA MLS
Last checked Oct 24 2026 at 2:11 AM GMT+0000
Bathroom Details
- Full Bathrooms: 3
Interior Features
- Pantry
- Two Story Ceilings
Subdivision
- Pacific Colony (Pcol)
Property Features
- Fireplace: Fp In Family Room
Heating and Cooling
- Forced Air Unit
- Fireplace
- Heat Pump
- Central Forced Air
Homeowners Association Information
- Dues: $110/Monthly
Utility Information
- Sewer: Public Sewer
Parking
- Garage
- Garage - Single Door
Stories
- 2 Story
Living Area
- 1,994 sqft
Location
Estimated Monthly Mortgage Payment
*Based on Fixed Interest Rate withe a 30 year term, principal and interest only
Listing price
Down payment
%
Interest rate
%Mortgage calculator estimates are provided by Better Homes and Gardens Real Estate LLC and are intended for information use only. Your payments may be higher or lower and all loans are subject to credit approval.
Disclaimer: © 2026 San Diego MLS. This information is deemed reliable but not guaranteed. You should rely on this information only to decide whether or not to further investigate a particular property. BEFORE MAKING ANY OTHER DECISION, YOU SHOULD PERSONALLY INVESTIGATE THE FACTS (e.g. square footage and lot size) with the assistance of an appropriate professional. You may use this information only to identify properties you may be interested in investigating further. All uses except for personal, noncommercial use in accordance with the foregoing purpose are prohibited. Redistribution or copying of this information, any photographs or video tours is strictly prohibited. This information is derived from the Internet Data Exchange (IDX) service provided by San Diego MLS. Displayed property listings may be held by a brokerage firm other than the broker and/or agent responsible for this display. The information and any photographs and video tours and the compilation from which they are derived is protected by copyright. Compilation © 2026 San Diego MLS Data last updated 10/23/26 19:11


