
 Listed by MLSlistings Inc. / Listed By: Renna Shee, Keller Williams Thrive - Contact: 650-823-8003
1554 Ashcroft Way Sunnyvale, CA 94087
Active (0 Days)
$3,388,000 (USD)
OPEN HOUSE TIMES
-
OPENFri, Oct 303:00 pm - 6:00 pm
-
OPENSat, Oct 311:30 pm - 4:30 pm
-
OPENSun, Nov 11:30 pm - 4:30 pm
-
OPENFri, Nov 63:00 pm - 6:00 pm
-
OPENSat, Nov 71:30 pm - 4:30 pm
-
OPENSun, Nov 81:30 pm - 4:30 pm
show more
show more
Description
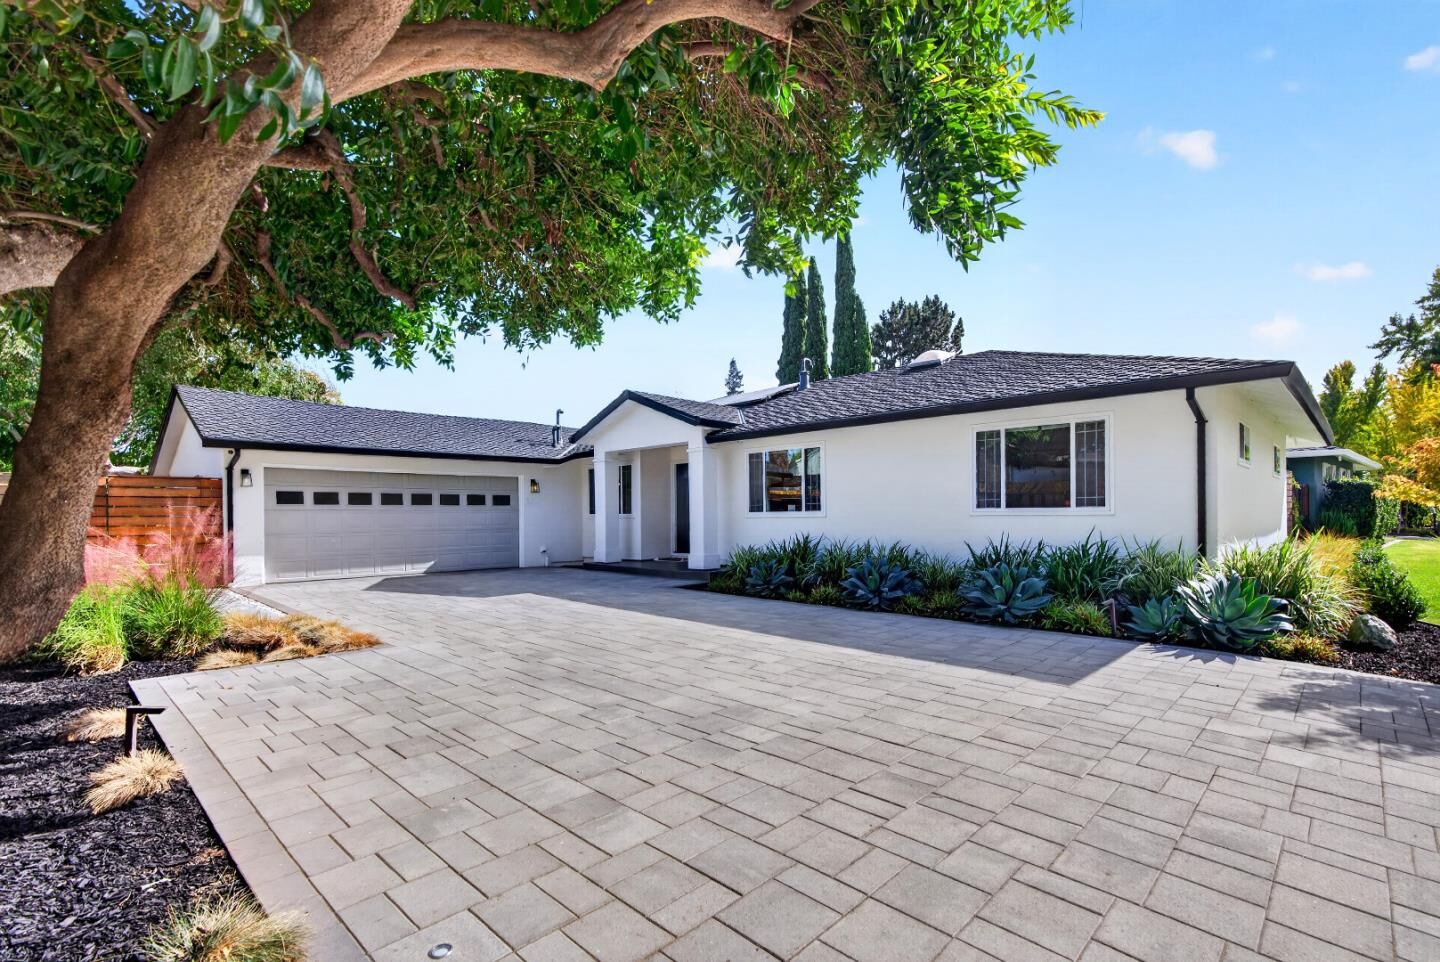
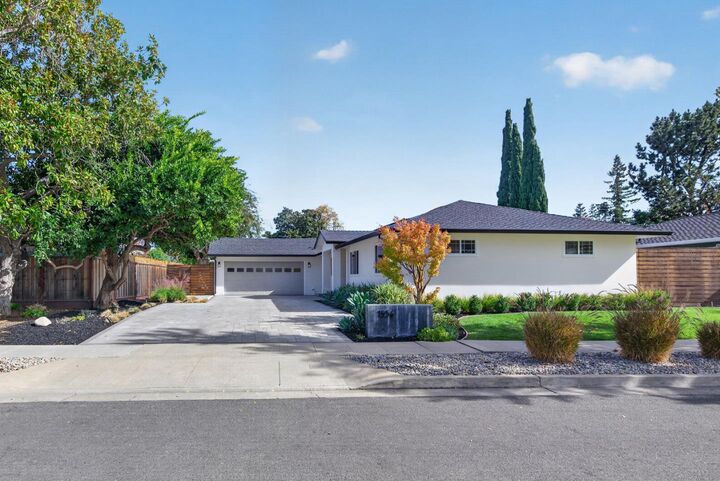
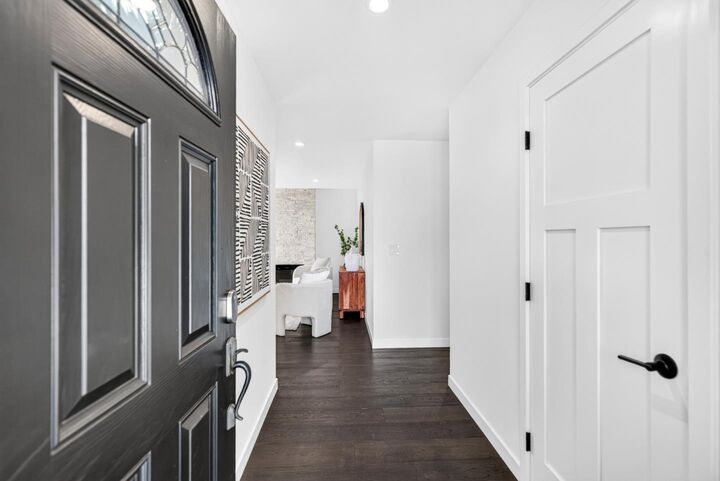
Newly remodeled solar smart home nestled in a peaceful, highly sought-after neighborhood along the Cupertino/Los Altos border. Just a short stroll from Top-Rated schools, parks and Homestead Crossing Shopping Center. Step inside to discover an inviting, open floor plan adorned with engineered wood flooring, while dual-pane windows and skylights bathe the interiors in natural light. Enjoy year-round comfort with central heat/AC, complemented by a cozy fireplace. The updated kitchen features high-end stainless steel appliances, quartz countertops/island with sink and dining area. The primary suite offers dual closets and a spa-like en-suite bath with heated floors, luxury fixtures, dual sinks, soaking tub and stall shower with skylight above. Additional highlights include a pavers driveway, two-car garage with EV charger (240v), washer/dryer and custom organizer. Outdoors, a professionally designed backyard by Applewood offers two distinct spaces for relaxation or play, along with organic garden, fruit trees, pergola, shed and 6 zone smart controlled irrigation system. Ideally positioned in the heart of Silicon Valley, near major tech giants, including Apple, Google and Meta, with easy access to Hwys 85 and 280. Do not miss your opportunity to own this modern gem. It will go FAST!
MLS #:
ML82065657
ML82065657
Lot Size
8,190 SQFT
8,190 SQFT
Type
Single-Family Home
Single-Family Home
Year Built
1956
1956
School District
455
455
County
Santa Clara County
Santa Clara County
Listed By
Renna Shee, Keller Williams Thrive, Contact: 650-823-8003
Source
MLSlistings Inc.
Last checked Oct 30 2026 at 5:46 PM GMT+0000
MLSlistings Inc.
Last checked Oct 30 2026 at 5:46 PM GMT+0000
Bathroom Details
- Full Bathrooms: 2
Interior Features
- In Garage
- Tub / Sink
- Washer / Dryer
- Electricity Hookup (220V)
- Electricity Hookup (110V)
Kitchen
- Garbage Disposal
- Dishwasher
- Exhaust Fan
- Hood Over Range
- Cooktop - Gas
- Oven - Gas
- Island With Sink
- Refrigerator
- Skylight
- Countertop - Quartz
Property Features
- Gazebo
- Fenced
- Back Yard
- Balcony / Patio
- Sprinklers - Auto
- Storage Shed / Structure
- Fireplace: Living Room
- Foundation: Crawl Space
Heating and Cooling
- Central Forced Air - Gas
- Central Ac
Flooring
- Tile
- Wood
Exterior Features
- Roof: Composition
Utility Information
- Utilities: Water - Public, Public Utilities
- Sewer: Sewer - Public
- Energy: Double Pane Windows, Solar Power, Skylight
School Information
- Elementary School: West Valley Elementary
- Middle School: Cupertino Middle
- High School: Homestead High
Garage
- Attached Garage
- Gate / Door Opener
Stories
- 1
Living Area
- 1,835 sqft
Additional Information: Keller Williams Thrive | 650-823-8003
Location
Estimated Monthly Mortgage Payment
*Based on Fixed Interest Rate withe a 30 year term, principal and interest only
Listing price
Down payment
%
Interest rate
%Mortgage calculator estimates are provided by Better Homes and Gardens Real Estate LLC and are intended for information use only. Your payments may be higher or lower and all loans are subject to credit approval.
Disclaimer: The data relating to real estate for sale on this website comes in part from the Broker Listing Exchange program of the MLSListings Inc.TM MLS system. Real estate listings held by brokerage firms other than the broker who owns this website are marked with the Internet Data Exchange icon and detailed information about them includes the names of the listing brokers and listing agents. Listing data updated every 30 minutes.
Properties with the icon(s) are courtesy of the MLSListings Inc.
Listing Data Copyright 2026 MLSListings Inc. All rights reserved. Information Deemed Reliable But Not Guaranteed.
Properties with the
 icon(s) are courtesy of the MLSListings Inc.
Listing Data Copyright 2026 MLSListings Inc. All rights reserved. Information Deemed Reliable But Not Guaranteed.


