
Listing Courtesy of: CRMLS / Listed By: Magic Li, Coldwell Banker Realty
306 Santa Diana Terrace Sunnyvale, CA 94085
Active (43 Days)
$1,280,000 (USD)
OPEN HOUSE TIMES
-
OPENSat, Oct 312:00 pm - 4:00 pm
-
OPENSun, Nov 11:30 pm - 4:00 pm

Description
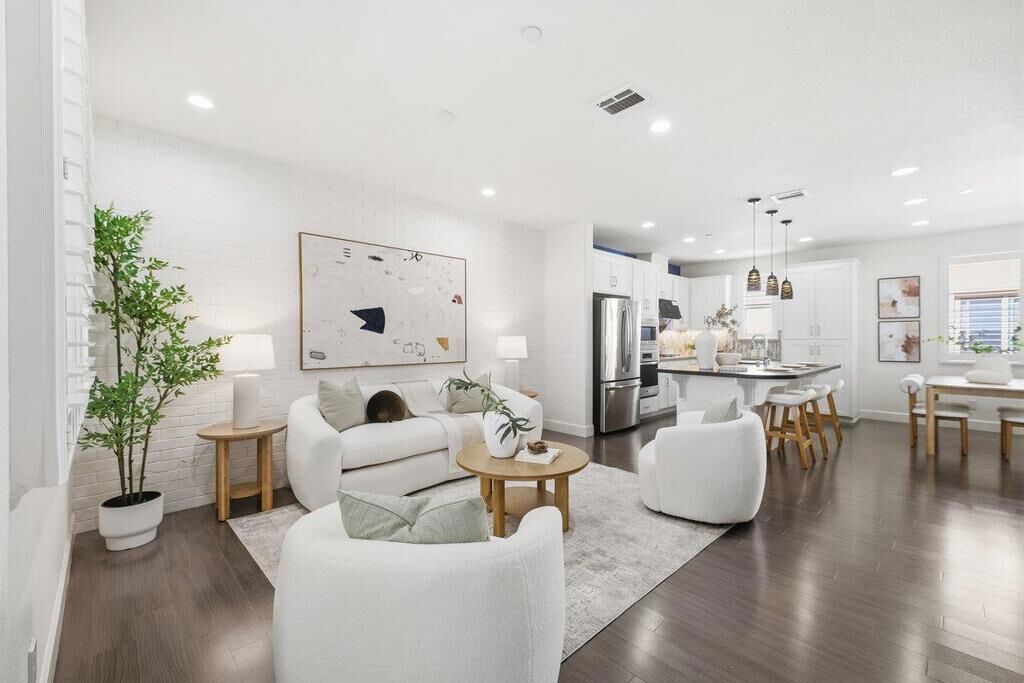
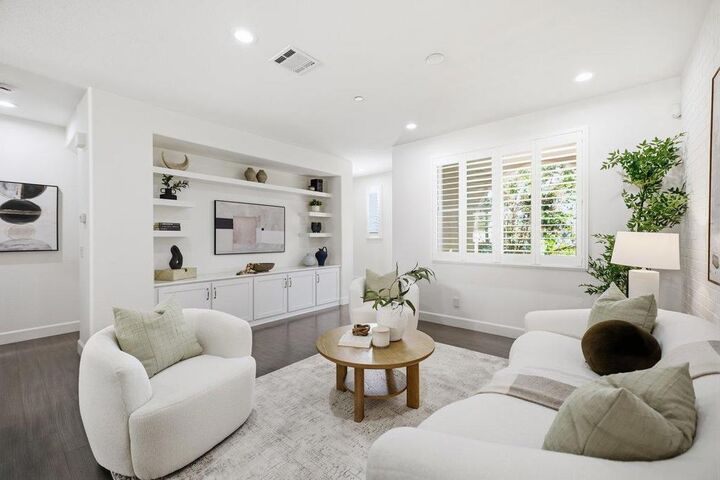
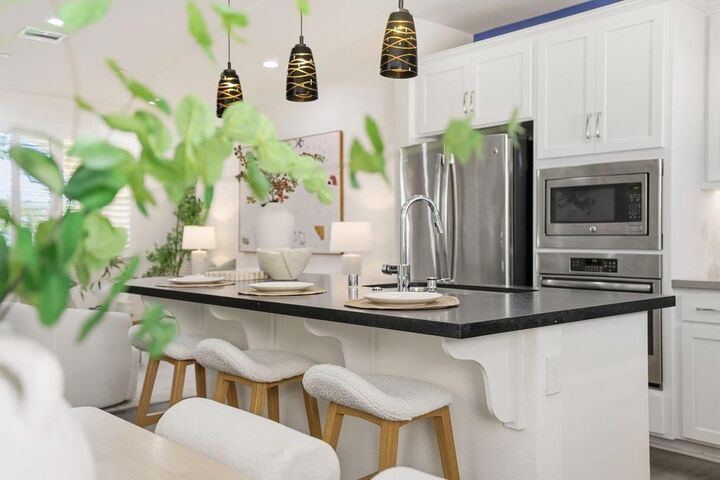
Charming model home: 3 bedrooms + a dedicated office, 2.5 baths, this is a PUD. What really makes this home special is that it was the model home for the community, so you'll notice thoughtful design details and upgrades throughout that weren't standard in the other units. A dedicated office with built-in cabinetry and direct patio access on the first floor; a really functional bonus space that's completely separate from the three bedrooms upstairs. On the main level, you have a massive kitchen island, an open living and dining space. And upstairs, the primary suite has its own model-home touches, including a custom accent wall, detailed ceiling treatment, and great natural light. You also get a private balcony, giving you another outdoor space to relax and enjoy. HOA covers water and garbage. Located within walking distance to Apple Campus 3, Applied Materials, Fair Oaks Park, and Magical Bridge Sunnyvale. Just a few minutes' drive to Downtown, Whole Foods, Costco, restaurants, and the farmers' market. Renowned private schools nearby include Stratford, The King's Academy, and BASIS. Only 7 minutes by bike to the Caltrain Station and close to freeways. A 10 minutes drive to major tech companies like LinkedIn, Google, and Meta Sunnyvale. You don't want to miss this dream home.
MLS #:
ML82066133
ML82066133
Lot Size
1,114 SQFT
1,114 SQFT
Type
Single-Family Home
Single-Family Home
Building Name
Arques Place
Arques Place
Year Built
2014
2014
School District
Other
Other
County
Santa Clara County
Santa Clara County
Listed By
Magic Li, Coldwell Banker Realty
Source
CRMLS
Last checked Oct 30 2026 at 5:41 PM GMT+0000
CRMLS
Last checked Oct 30 2026 at 5:41 PM GMT+0000
Bathroom Details
- Full Bathrooms: 2
- Half Bathroom: 1
Interior Features
- Gas Cooktop
Property Features
- Foundation: Slab
Heating and Cooling
- Central
- Central Air
Homeowners Association Information
- Dues: $423/Monthly
Flooring
- Wood
- Carpet
- Tile
Exterior Features
- Roof: Other
Utility Information
- Utilities: Water Source: Public
- Sewer: Public Sewer
Living Area
- 1,554 sqft
Location
Estimated Monthly Mortgage Payment
*Based on Fixed Interest Rate withe a 30 year term, principal and interest only
Listing price
Down payment
%
Interest rate
%Mortgage calculator estimates are provided by Better Homes and Gardens Real Estate LLC and are intended for information use only. Your payments may be higher or lower and all loans are subject to credit approval.
Disclaimer: Based on information from California Regional Multiple Listing Service, Inc. as of {10/30/26 10:41} and /or other sources. Display of MLS data is deemed reliable but is not guaranteed accurate by the MLS. The Broker/Agent providing the information contained herein may or may not have been the Listing and/or Selling Agent. The information being provided by Conejo Simi Moorpark Association of REALTORS® (“CSMAR”) is for the visitor's personal, non-commercial use and may not be used for any purpose other than to identify prospective properties visitor may be interested in purchasing. Any information relating to a property referenced on this web site comes from the Internet Data Exchange (“IDX”) program of CSMAR. This web site may reference real estate listing(s) held by a brokerage firm other than the broker and/or agent who owns this web site. Any information relating to a property, regardless of source, including but not limited to square footages and lot sizes, is deemed reliable.


