156 Roundridge Road Tahoe City, CA 96145
Listing Courtesy of: TAHOE SIERRA BOARD OF REALTORS / Listed By: Side, Inc.

  156 Roundridge Road Tahoe City, CA 96145

Contingent (18 Days)
$1,995,000 (USD)
4
BED
4
BATH
1,926
SQFT

Description

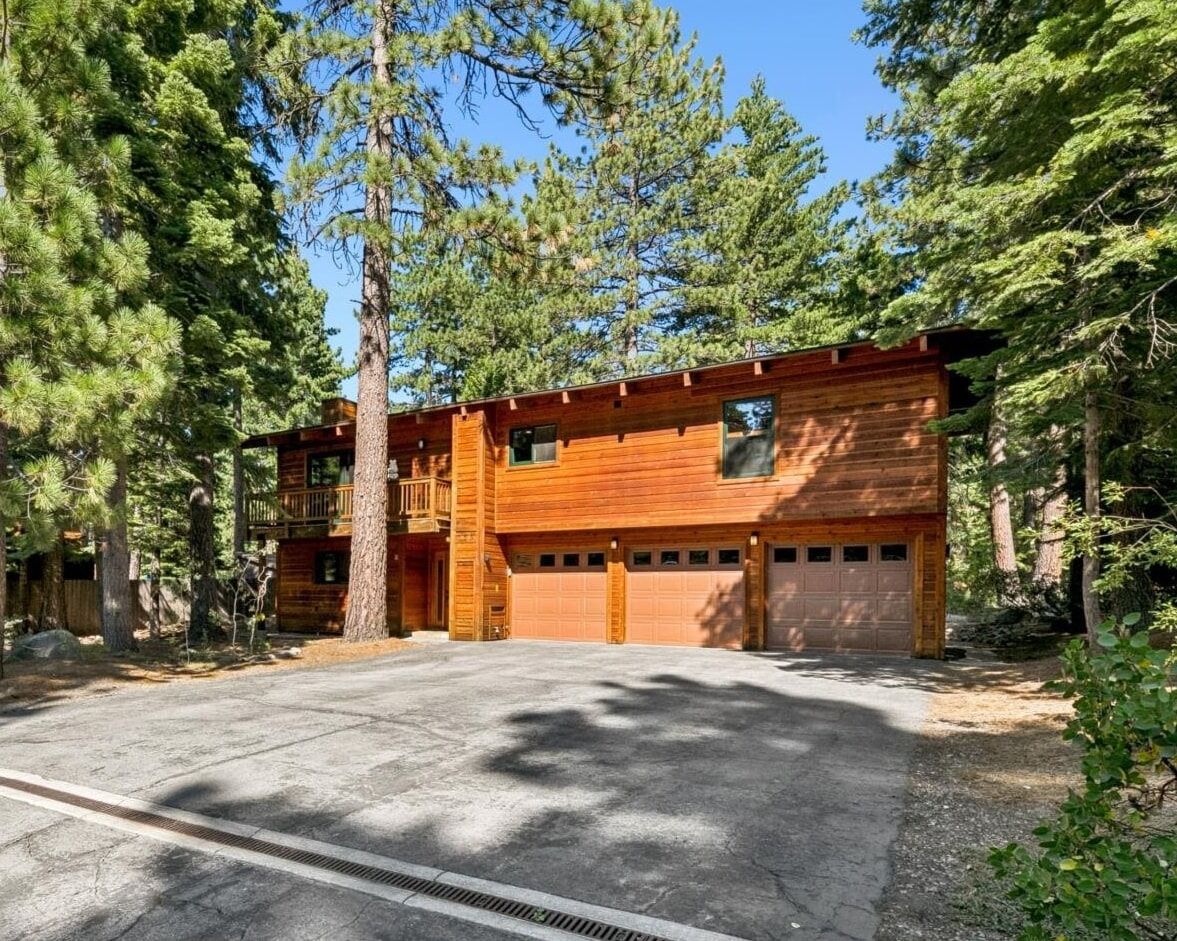
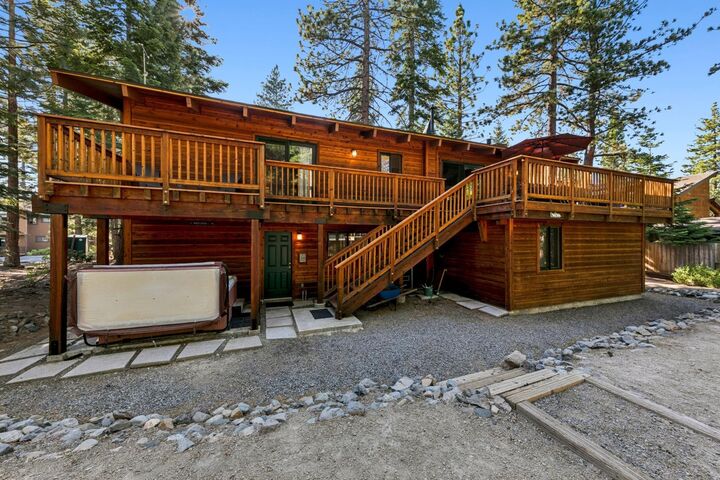
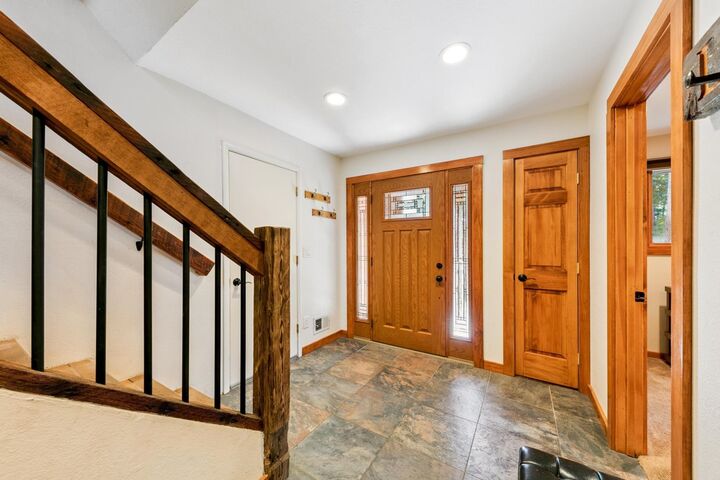
Welcome to 156 Roundridge Road, a meticulously cared-for family home in Dollar Point — widely considered the best neighborhood on Lake Tahoe's North Shore. This is a home that's been truly loved for years, and it shows in every detail, from the pride-of-ownership updates to the warm, happy energy that fills every room. At the heart of the home is a vaulted-ceiling living and dining area built for gathering, anchored by a cozy gas fireplace and a dining table that seats up to 12. Additional counter-top seating makes room for even more — whether it's a big family breakfast or a full house on game night. The modernized kitchen features stainless steel appliances and granite countertops, with hardwood flooring flowing throughout the kitchen, living, and dining area for a warm, cohesive feel. High quality Sierra Pacific wood clad windows and sliders have been installed throughout the entire home. The layout is made for gathering. Downstairs, a spacious primary suite offers two sets of bunks plus a twin bed alongside the ensuite bath — ideal for kids, grandkids, or a crowd of guests. Upstairs, a second primary suite opens through a slider onto the deck's quiet seating area, the perfect spot for morning coffee. With two ensuite primaries plus two additional bedrooms, this floor plan effortlessly accommodates multiple families or generations under one roof, with room to spread out and space to come together. Step outside to the large, sunny, low maintainence back deck and flat, grassy yard — made for long summer evenings, barbecues, and yes, plenty of cornhole tournaments. A large hot tub is easily accessible right from the deck, or through the garage on those deep snow days when the yard is piled high — so it's ready for a soak any time of year. And with a rare three-car garage, there's no shortage of space for all the Tahoe gear: bikes, skis, boats, and toys for every season. This home has been thoughtfully maintained and recently refreshed: a brand-new roof in 2025, a full home restain in July 2026, and a comprehensive inspection with the majority of repairs completed in June and July 2026 — offering real peace of mind to the next owners. As a Dollar Point homeowner, you'll gain access to some of the finest HOA amenities on the lake, including a private sandy beach, a concierge-staffed pier with valet boat service, a buoy field, a swimming pool, lakeside and poolside tennis courts, bocce ball, and beach volleyball court.. It's a friendly neighborhood with wide streets and abundant sunshine, and a dedicated bike path connects the neighborhood directly to Tahoe City — all just minutes from shopping, dining, and world-class skiing. 156 Roundridge has been home to an active family whose kids grew into teenagers, filled with countless memories along the way — and it's ready to welcome its next chapter, and its next family, with the same happy vibes that have defined it for years. Disclosures https://app.disclosures.io/link/156-Roundridge-Road-8ff3nqdy

MLS #:
20261668
Lot Size
0.25 acres
Type
Single-Family Home
Year Built
1973
Style
Mountain
Views
Trees/Woods
County
Placer County
Community
Tahoe City

Listed By

Renee L McArdle, Side, Inc.
Source
TAHOE SIERRA BOARD OF REALTORS
Last checked Aug 27 2026 at 5:15 AM GMT+0000
Bathroom Details
  • Full Bathrooms: 3
  • Half Bathroom: 1
Interior Features
  • Oven
  • Range
  • Refrigerator
  • Dishwasher
  • Disposal
  • Microwave
  • Washer
  • Dryer
  • 2 Ensuite
  • High Ceilings
  • Laundry: In Kitchen
Subdivision
  • Tahoe City
Lot Information
  • Street
  • Rental History
Property Features
  • Fireplace: Fireplace: Living Room
Heating and Cooling
  • Natural Gas
Homeowners Association Information
  • Dues: $1420/Annually
Flooring
  • Carpet
  • Wood
  • Tile
Exterior Features
  • Roof: Composition
Utility Information
  • Utilities: Natural Gas Available
  • Sewer: Utility District
Garage
  • Attached Garage
Parking
  • Attached
  • Three
Living Area
  • 1,926 sqft
Location
   
Calculate drive times to this property
 
Powered by INRIX® Drive Time

Powered by Walk Score®

Estimated Monthly Mortgage Payment

*Based on Fixed Interest Rate withe a 30 year term, principal and interest only

Listing price
Down payment
%
Interest rate
%
Mortgage calculator estimates are provided by Better Homes and Gardens Real Estate LLC and are intended for information use only. Your payments may be higher or lower and all loans are subject to credit approval.
Disclaimer: Copyright 2026 Tahoe Sierra Board of Realtors. All rights reserved. This information is deemed reliable, but not guaranteed. The information being provided is for consumers’ personal, non-commercial use and may not be used for any purpose other than to identify prospective properties consumers may be interested in purchasing. Data last updated 8/26/26 22:15
