
Listing Courtesy of:  San Diego, CA MLS / Listed By: Allison James Estates & Homes Kimberly Ingram
 San Diego, CA MLS / Listed By: Allison James Estates & Homes Kimberly Ingram
 32098 Camino Seneco Temecula, CA 92592
Active (5 Days)
$789,999 (USD)
OPEN HOUSE TIMES
-
OPENSat, Oct 1012 noon - 3:00 pm
Description
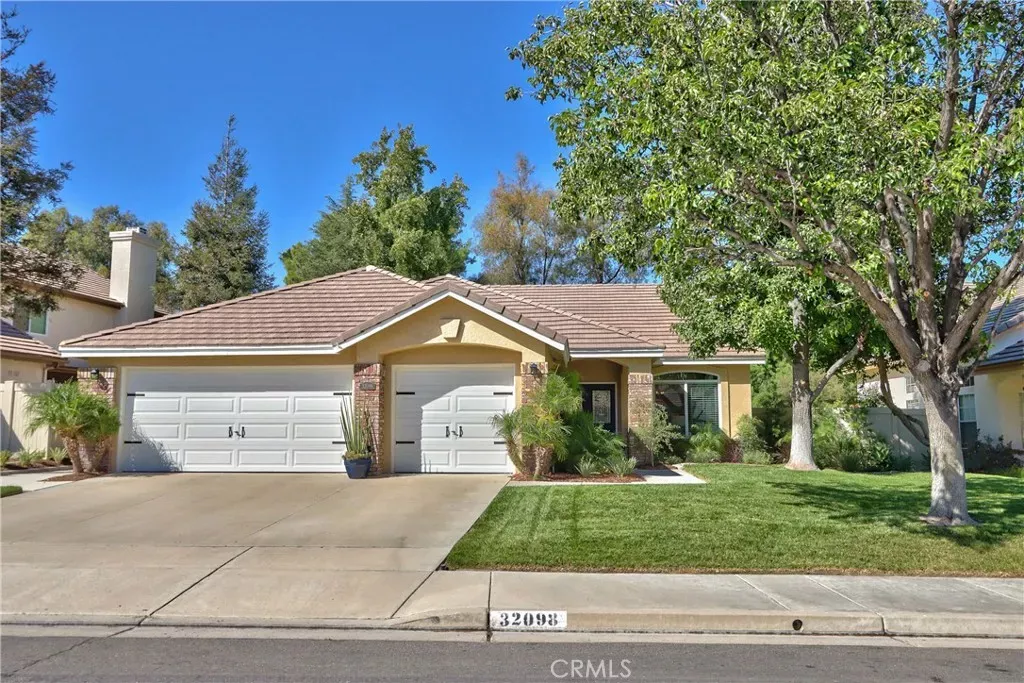
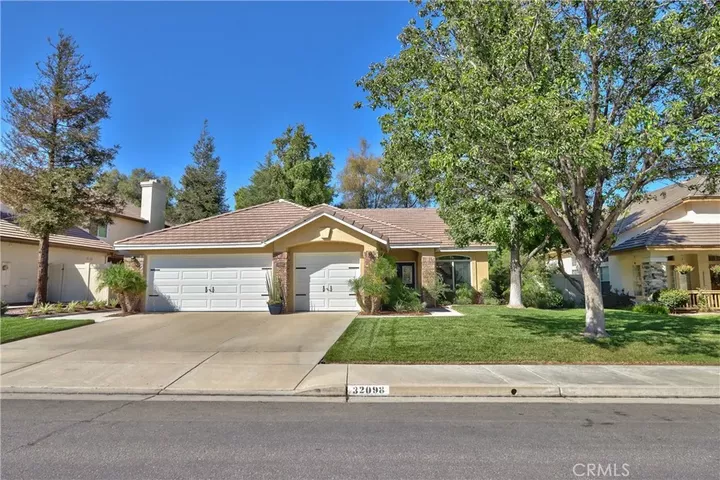
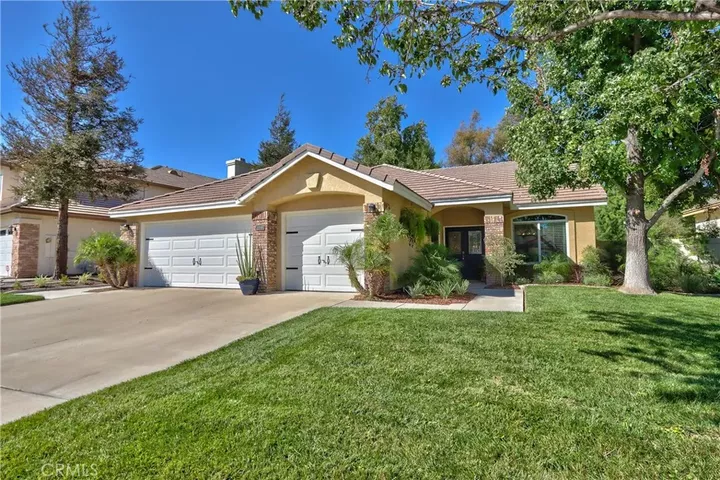
BEAUTIFULLY REMODELED SINGLE-STORY HOME ON A NEARLY 12,000 SQ. FT. POOL-SIZED LOT! Welcome to 32098 Camino Seneco, turnkey 4-bedroom, 2-bath home offering approximately 1,950 square feet of beautifully updated living space, 3-car garage and an exceptional oversized lot in the desirable Vintage Hills community of Temecula. The moment you enter, you'll appreciate the light & inviting interior featuring newer flooring throughout with NO CARPET, crown molding, custom shiplap accents and newer energy-efficient windows. Well-designed floor plan features separate formal living and dining room, providing wonderful spaces for entertaining and special gatherings. At the heart of the home is the beautifully remodeled kitchen, with quartz countertops, updated cabinetry, stainless steel appliances, a full-height tile backsplash, under-cabinet lighting a generous center island finished with striking waterfall-edge quartz countertops. The kitchen opens directly to the comfortable family room, where a cozy fireplace creates the perfect gathering space for everyday living and entertaining. Primary suite offers a peaceful retreat with a shiplap accent wall and walk-in closet. Beautifully updated primary bathroom features new cabinetry, tile flooring, a glass-enclosed tiled shower, quartz finishes and a freestanding soaking tub. The secondary bathroom has also been tastefully updated, while three additional bedrooms provide plenty of space and flexibility for family, guests, a home office or hobby room. Step outside and discover what truly sets this property apartan expansive, pool-sized back
MLS #:
SW26215659
SW26215659
Lot Size
0.27 acres
0.27 acres
Type
Single-Family Home
Single-Family Home
Year Built
1997
1997
Views
Neighborhood
Neighborhood
County
Riverside County
Riverside County
Community
Vintage Hills
Vintage Hills
Listed By
Kimberly Ingram, Allison James Estates & Homes Kimberly Ingram
Source
San Diego, CA MLS
Last checked Oct 8 2026 at 10:40 AM GMT+0000
San Diego, CA MLS
Last checked Oct 8 2026 at 10:40 AM GMT+0000
Bathroom Details
- Full Bathrooms: 2
Kitchen
- Gas Range
- Microwave
- Disposal
- Dishwasher
Property Features
- Fireplace: Fp In Family Room
- Fireplace: Gas Starter
Heating and Cooling
- Forced Air Unit
- Central Forced Air
Pool Information
- Community/Common
- Association
Homeowners Association Information
- Dues: $120/Monthly
Flooring
- Laminate
Exterior Features
- Roof: Concrete
- Roof: Flat Tile
Utility Information
- Utilities: Sewer Connected, Natural Gas Connected, Electricity Connected, Cable Connected
- Sewer: Public Sewer
Parking
- Garage Door Opener
- Direct Garage Access
- Garage - Single Door
- Garage - Two Door
Stories
- 1 Story
Living Area
- 1,950 sqft
Location
Estimated Monthly Mortgage Payment
*Based on Fixed Interest Rate withe a 30 year term, principal and interest only
Listing price
Down payment
%
Interest rate
%Mortgage calculator estimates are provided by Better Homes and Gardens Real Estate LLC and are intended for information use only. Your payments may be higher or lower and all loans are subject to credit approval.
Disclaimer: © 2026 San Diego MLS. This information is deemed reliable but not guaranteed. You should rely on this information only to decide whether or not to further investigate a particular property. BEFORE MAKING ANY OTHER DECISION, YOU SHOULD PERSONALLY INVESTIGATE THE FACTS (e.g. square footage and lot size) with the assistance of an appropriate professional. You may use this information only to identify properties you may be interested in investigating further. All uses except for personal, noncommercial use in accordance with the foregoing purpose are prohibited. Redistribution or copying of this information, any photographs or video tours is strictly prohibited. This information is derived from the Internet Data Exchange (IDX) service provided by San Diego MLS. Displayed property listings may be held by a brokerage firm other than the broker and/or agent responsible for this display. The information and any photographs and video tours and the compilation from which they are derived is protected by copyright. Compilation © 2026 San Diego MLS Data last updated 10/8/26 03:40


