
Listing Courtesy of: CRMLS / Listed By: Becky Park, Peninsula Realty, Inc. - Contact: 310-938-4989
2825 Plaza Del Amo 102 Torrance, CA 90503
Active (60 Days)
$1,059,000 (USD)
OPEN HOUSE TIMES
-
OPENThu, Aug 2712 noon - 2:00 pm
-
OPENSat, Aug 291:00 pm - 4:00 pm
-
OPENSun, Aug 301:00 pm - 4:00 pm
show more
Description
MLS #:
SB26185728
SB26185728
Lot Size
1.57 acres
1.57 acres
Type
Townhouse
Townhouse
Year Built
1993
1993
Views
Neighborhood, Pool
Neighborhood, Pool
School District
Torrance Unified
Torrance Unified
County
Los Angeles County
Los Angeles County
Listed By
Becky Park, Peninsula Realty, Inc., Contact: 310-938-4989
Source
CRMLS
Last checked Aug 27 2026 at 12:22 PM GMT+0000
CRMLS
Last checked Aug 27 2026 at 12:22 PM GMT+0000
Bathroom Details
- Full Bathrooms: 2
- Half Bathroom: 1
Interior Features
- Recessed Lighting
- Dry Bar
- All Bedrooms Up
- Laundry: Inside
- Tile Counters
- Laundry: Washer Hookup
- Laundry: Gas Dryer Hookup
- Storage
- High Ceilings
- Dishwasher
- Microwave
- Windows: Screens
- Laundry: Laundry Room
- Double Oven
- Gas Cooktop
- Water Heater
- Walk-In Closet(s)
- Windows: Bay Window(s)
- Windows: Skylight(s)
- Windows: Garden Window(s)
- Primary Suite
- Separate/Formal Dining Room
- Breakfast Bar
Lot Information
- Near Park
Property Features
- Fireplace: Living Room
- Fireplace: Gas
- Foundation: Slab
Heating and Cooling
- Central
- Central Air
Pool Information
- Fenced
- Association
- Community
Homeowners Association Information
- Dues: $695/Monthly
Flooring
- Wood
Utility Information
- Utilities: Water Connected, Cable Available, Sewer Connected, Electricity Connected, Natural Gas Connected, Water Source: Public
- Sewer: Sewer Tap Paid
Parking
- Garage Door Opener
- Guest
- Garage
- Side by Side
- Direct Access
Living Area
- 1,839 sqft
Additional Information: Peninsula Realty, Inc. | 310-938-4989
Location
Estimated Monthly Mortgage Payment
*Based on Fixed Interest Rate withe a 30 year term, principal and interest only
Listing price
Down payment
%
Interest rate
%Mortgage calculator estimates are provided by Better Homes and Gardens Real Estate LLC and are intended for information use only. Your payments may be higher or lower and all loans are subject to credit approval.
Disclaimer: Based on information from California Regional Multiple Listing Service, Inc. as of {8/27/26 05:22} and /or other sources. Display of MLS data is deemed reliable but is not guaranteed accurate by the MLS. The Broker/Agent providing the information contained herein may or may not have been the Listing and/or Selling Agent. The information being provided by Conejo Simi Moorpark Association of REALTORS® (“CSMAR”) is for the visitor's personal, non-commercial use and may not be used for any purpose other than to identify prospective properties visitor may be interested in purchasing. Any information relating to a property referenced on this web site comes from the Internet Data Exchange (“IDX”) program of CSMAR. This web site may reference real estate listing(s) held by a brokerage firm other than the broker and/or agent who owns this web site. Any information relating to a property, regardless of source, including but not limited to square footages and lot sizes, is deemed reliable.



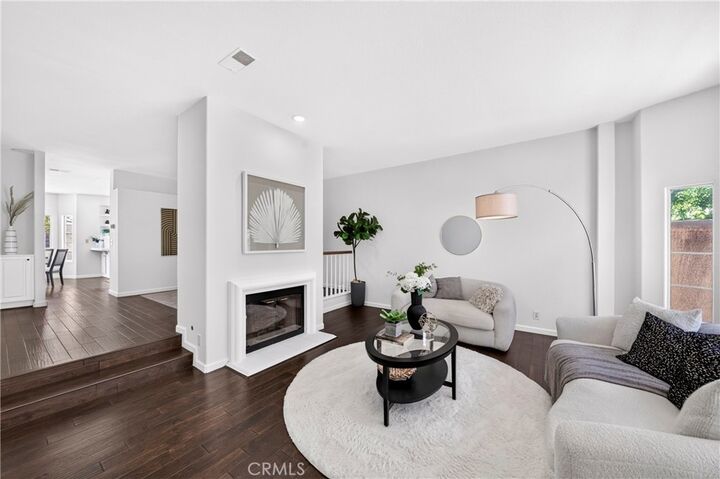
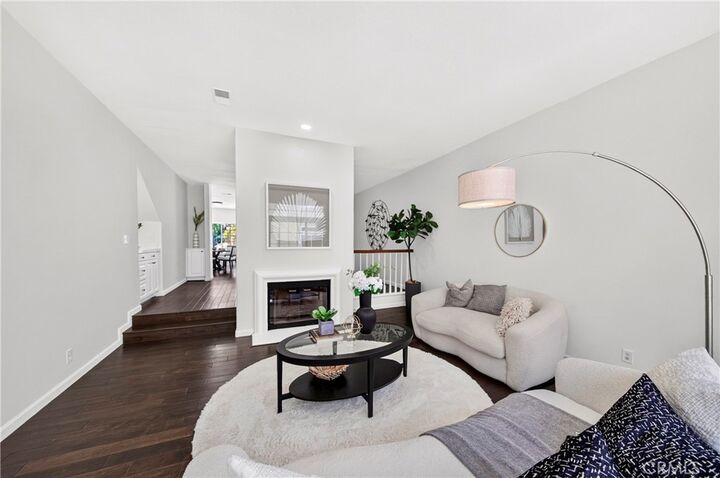
Ideally situated, this light-filled home enjoys pleasant views of the pool, clubhouse, and guest parking. The inviting interior features tall ceilings, rich espresso-toned wood flooring, multiple upstairs skylights, and large bay windows throughout. The living room is anchored by a cozy gas fireplace, while the formal dining area includes a dry bar and offers the flexibility to serve as an office or study.
The bright, spacious U-shaped kitchen features crisp white cabinetry, tiled countertops and backsplash, recessed lighting, and a large garden window above the double-basin sink. Generous counter space, a breakfast bar, built-in display shelving, a gas cooktop, double wall ovens, and stainless-steel microwave and dishwasher complete the kitchen. An adjacent dining area features a charming bay window overlooking the clubhouse and pool area.
Upstairs, the bedrooms are enhanced by vaulted ceilings. The primary suite features bay windows, a generous walk-in closet with dual entry doors, and double-door entry to the en suite bathroom. The primary bath offers two separate vanities, a spacious soaking tub, a newly remodeled shower with a glass enclosure, and a skylight that brings in abundant natural light.
Additional highlights include a large laundry room with cabinetry and an extra storage space, conveniently located in the garage. The original three-car garage has been configured as a two-car garage, with the tandem space enclosed to create a separate storage room. A large gated front patio provides private outdoor space for relaxing or entertaining.
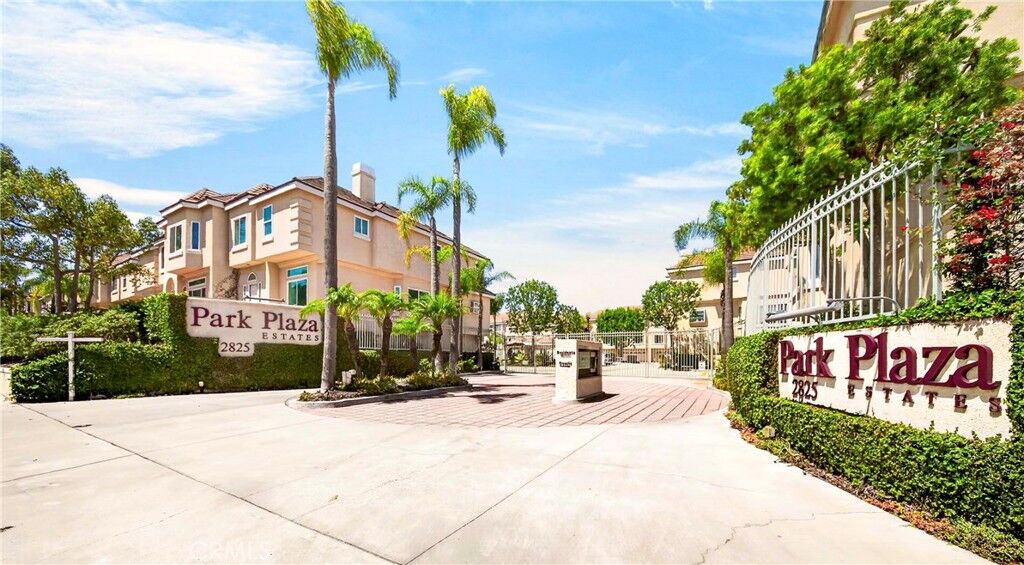
Park Plaza offers an array of community amenities, including a pool and spa, clubhouse with a fitness room and dry sauna, playground, putting green, and tennis court. Conveniently located near Wilson Park, Madrona Marsh Preserve, Del Amo Fashion Center, markets, dining, and other everyday conveniences, the home is also within the award-winning Torrance Unified School District. Just move right in and make it yours!