
Listing Courtesy of:  San Diego, CA MLS / Listed By: Property Advisors Group
 San Diego, CA MLS / Listed By: Property Advisors Group
 11129 Bunker Lane Whittier, CA 90604
Active (2 Days)
$799,900 (USD)
OPEN HOUSE TIMES
-
OPENSat, Oct 1712 noon - 4:00 pm
Description
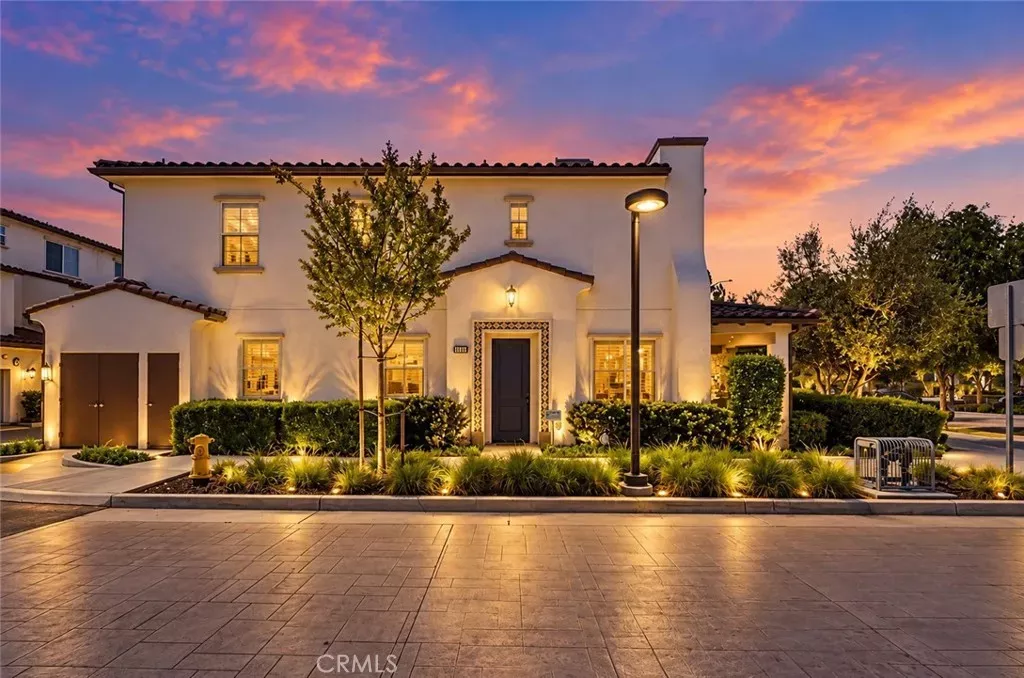
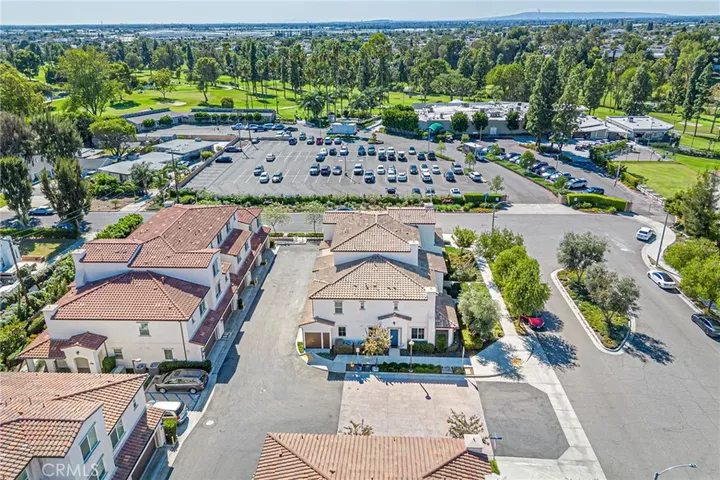
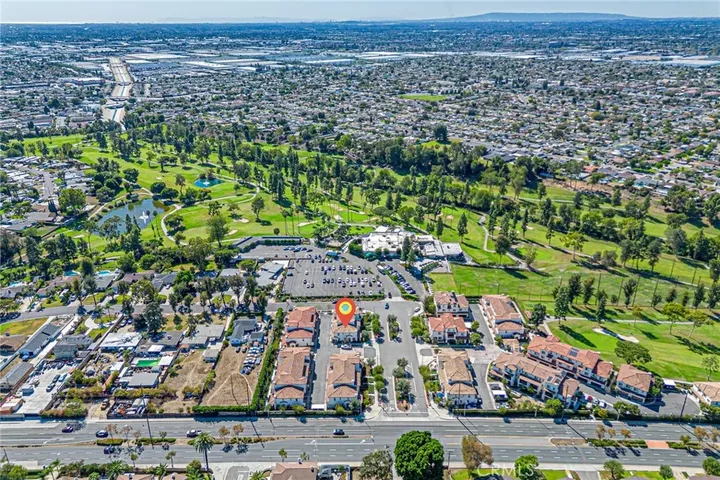
Why spend weekends renovating when you can move right in? This corner end unit at 11129 Bunker Lane in Whittiers Candlewood Villas pairs 2019 construction with fresh 2026 updates. Offering approximately 1,402 square feet, 3 bedrooms, and 2.5 bathrooms, this two-story, townhome-style condominium enjoys a corner location with just one common wall. Brand-new flooring, fresh interior paint, and new recessed lighting brighten the open layout, where the kitchen flows into the living area. Quartz countertops, a herringbone backsplash, a center island, and a new sink and faucet make the kitchen an inviting space for everyday meals and entertaining. All three bedrooms are upstairs, keeping private spaces separate from the main living area. The primary suite features dual sinks and a new shower door, while upstairs laundry adds everyday convenience. Bathrooms have updated fixtures, lighting, mirrors, and toilets, including a new downstairs vanity. The attached garage features fresh paint and a new epoxy-coated floor. Central heating and air conditioning, HOA-maintained front landscaping, and included trash service add to the convenience. Located near Candlewood Country Club, shopping, dining, and access to the 5 and 605 freeways, this move-in-ready corner end unit deserves a closer look. Schedule your showing today!
MLS #:
PW26224304
PW26224304
Lot Size
1.17 acres
1.17 acres
Type
Condo
Condo
Year Built
2019
2019
County
Los Angeles County
Los Angeles County
Community
Candlewood Villa
Candlewood Villa
Listed By
Leah Ivy Chang, Property Advisors Group
Source
San Diego, CA MLS
Last checked Oct 17 2026 at 5:57 AM GMT+0000
San Diego, CA MLS
Last checked Oct 17 2026 at 5:57 AM GMT+0000
Bathroom Details
- Full Bathrooms: 2
- Half Bathroom: 1
Interior Features
- Recessed Lighting
Kitchen
- Dryer
Property Features
- Fireplace: N/K
Heating and Cooling
- Forced Air Unit
- Central Forced Air
Homeowners Association Information
- Dues: $375/Monthly
Flooring
- Linoleum/Vinyl
Utility Information
- Sewer: Public Sewer
Parking
- Garage
Stories
- 2 Story
Living Area
- 1,402 sqft
Location
Estimated Monthly Mortgage Payment
*Based on Fixed Interest Rate withe a 30 year term, principal and interest only
Listing price
Down payment
%
Interest rate
%Mortgage calculator estimates are provided by Better Homes and Gardens Real Estate LLC and are intended for information use only. Your payments may be higher or lower and all loans are subject to credit approval.
Disclaimer: © 2026 San Diego MLS. This information is deemed reliable but not guaranteed. You should rely on this information only to decide whether or not to further investigate a particular property. BEFORE MAKING ANY OTHER DECISION, YOU SHOULD PERSONALLY INVESTIGATE THE FACTS (e.g. square footage and lot size) with the assistance of an appropriate professional. You may use this information only to identify properties you may be interested in investigating further. All uses except for personal, noncommercial use in accordance with the foregoing purpose are prohibited. Redistribution or copying of this information, any photographs or video tours is strictly prohibited. This information is derived from the Internet Data Exchange (IDX) service provided by San Diego MLS. Displayed property listings may be held by a brokerage firm other than the broker and/or agent responsible for this display. The information and any photographs and video tours and the compilation from which they are derived is protected by copyright. Compilation © 2026 San Diego MLS Data last updated 10/16/26 22:57


