
Listing Courtesy of: CRMLS / Listed By: Jon Levine, Pinnacle Estate Properties, Inc. - Contact: 818-632-2661
23254 Hatteras Woodland Hills, CA 91367
Active (5 Days)
$4,700,000 (USD)
Description
MLS #:
SR26162875
SR26162875
Lot Size
1.24 acres
1.24 acres
Type
Single-Family Home
Single-Family Home
Year Built
1947
1947
Style
Ranch, Spanish
Ranch, Spanish
Views
Neighborhood
Neighborhood
School District
Los Angeles Unified
Los Angeles Unified
County
Los Angeles County
Los Angeles County
Listed By
Jon Levine, Pinnacle Estate Properties, Inc., Contact: 818-632-2661
Source
CRMLS
Last checked Aug 27 2026 at 12:22 PM GMT+0000
CRMLS
Last checked Aug 27 2026 at 12:22 PM GMT+0000
Bathroom Details
- Full Bathrooms: 5
Interior Features
- Tankless Water Heater
- Granite Counters
- Laundry: Inside
- All Bedrooms Down
- Laundry: Washer Hookup
- Laundry: Gas Dryer Hookup
- Workshop
- Dishwasher
- Windows: Blinds
- Built-In Range
- Windows: Double Pane Windows
- Primary Suite
- Main Level Primary
- Separate/Formal Dining Room
Lot Information
- Level
- Landscaped
- Yard
- Lawn
- Lot Over 40000 Sqft
- Sprinklers In Front
- Sprinklers In Rear
- Sprinkler System
- Walkstreet
- Rectangular Lot
- Street Level
Property Features
- Fireplace: Living Room
- Fireplace: Primary Bedroom
- Foundation: Raised
- Foundation: Combination
Heating and Cooling
- Central
- Central Air
Pool Information
- Private
- In Ground
- Gunite
Flooring
- Wood
- Tile
- Laminate
Exterior Features
- Roof: Composition
- Roof: Spanish Tile
Utility Information
- Utilities: Water Connected, Cable Available, Sewer Connected, Electricity Connected, Natural Gas Connected, Water Source: Public, Overhead Utilities
- Sewer: Public Sewer
School Information
- Elementary School: Woodlake
- Middle School: Hale Charter
- High School: El Camino Charter
Parking
- Driveway
- Private
- Carport
- Driveway Level
- Concrete
- On Street
Stories
- 1
Living Area
- 4,573 sqft
Additional Information: Pinnacle Estate Properties, Inc. | 818-632-2661
Location
Estimated Monthly Mortgage Payment
*Based on Fixed Interest Rate withe a 30 year term, principal and interest only
Listing price
Down payment
%
Interest rate
%Mortgage calculator estimates are provided by Better Homes and Gardens Real Estate LLC and are intended for information use only. Your payments may be higher or lower and all loans are subject to credit approval.
Disclaimer: Based on information from California Regional Multiple Listing Service, Inc. as of {8/27/26 05:22} and /or other sources. Display of MLS data is deemed reliable but is not guaranteed accurate by the MLS. The Broker/Agent providing the information contained herein may or may not have been the Listing and/or Selling Agent. The information being provided by Conejo Simi Moorpark Association of REALTORS® (“CSMAR”) is for the visitor's personal, non-commercial use and may not be used for any purpose other than to identify prospective properties visitor may be interested in purchasing. Any information relating to a property referenced on this web site comes from the Internet Data Exchange (“IDX”) program of CSMAR. This web site may reference real estate listing(s) held by a brokerage firm other than the broker and/or agent who owns this web site. Any information relating to a property, regardless of source, including but not limited to square footages and lot sizes, is deemed reliable.



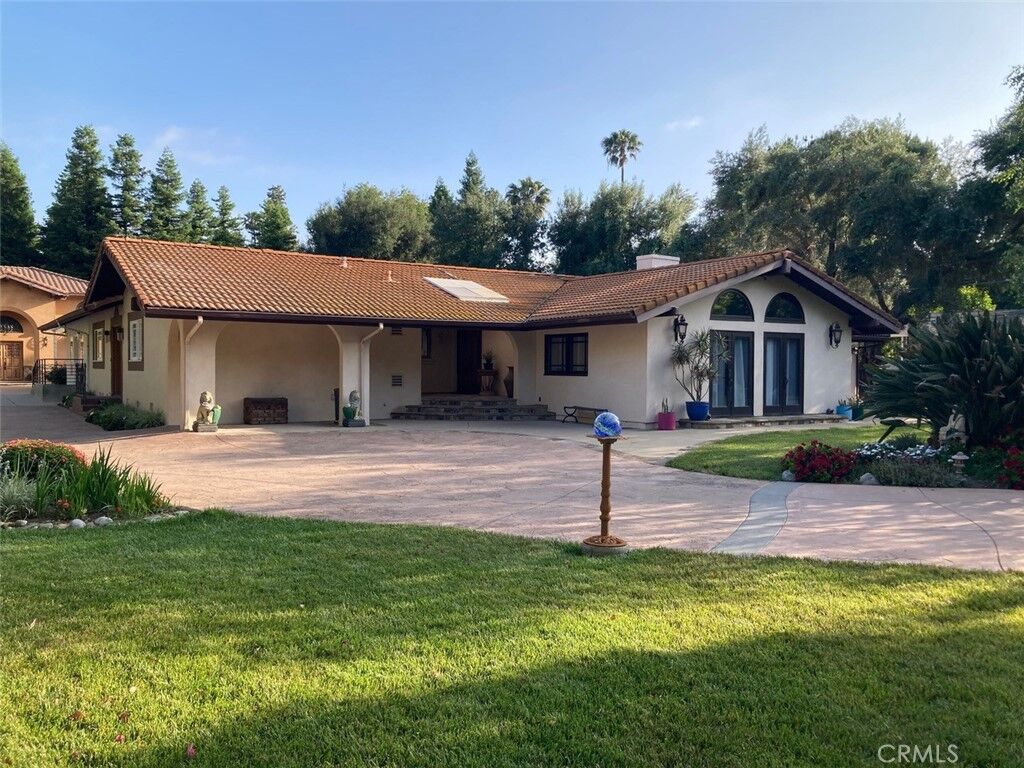
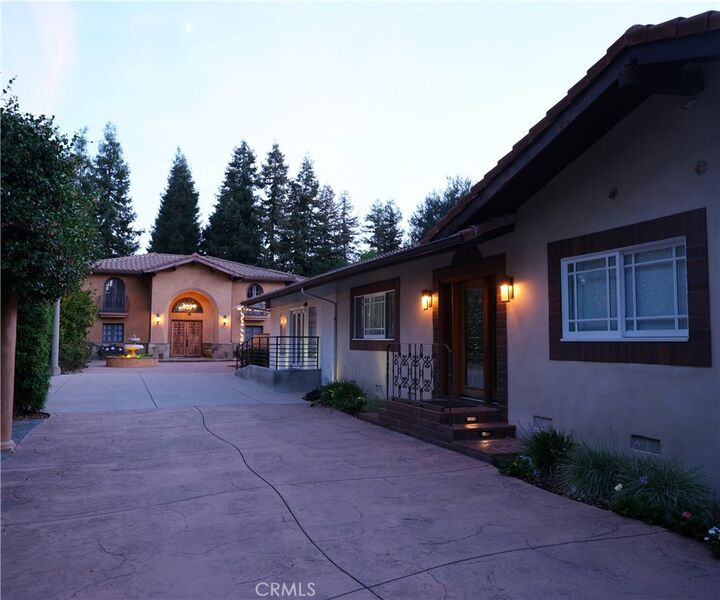
Oak, olive, elm, and eucalyptus trees line the driveway as you enter, with two tranquil koi ponds adding to the serene atmosphere. The sprawling ranch-style main residence features three bedrooms, three bathrooms, two living areas, and two dedicated office spaces.

The estate also includes a permitted, two-story, 2,405-square-foot Spanish-style accessory living quarter, offering exceptional flexibility for guests, extended family, or additional living space. Outdoors, a pool with jacuzzi, covered bar and barbecue area create the perfect setting for entertaining.
Rich in character and history, the property has been featured in commercials and films and includes an array of unique structures and amenities, including a movie-prop jail, barn, pool house, workshop, and additional outbuildings. There is ample room for recreation including space for a potential sports court.
The expansive grounds feature an impressive selection of mature fruit trees, including Meyer lemons, oranges, and Fuji apples, along with three raised vegetable planters. Thoughtful infrastructure includes drainage lines, an eight-camera surveillance system, gated entry with intercom, 300-amp electrical service, a tankless water heater, and copper plumbing throughout.