
Listing Courtesy of:  IRES LLC as distributed by MLS GRID / Listed By: Keller Williams Integrity Re - Contact: 3037223300
 IRES LLC as distributed by MLS GRID / Listed By: Keller Williams Integrity Re - Contact: 3037223300
 274 Vine St Denver, CO 80206
Active (1 Days)
$3,995,000 (USD)
OPEN HOUSE TIMES
-
OPENSat, Oct 311:00 am - 1:00 pm
-
OPENSun, Oct 41:00 pm - 3:00 pm

Description
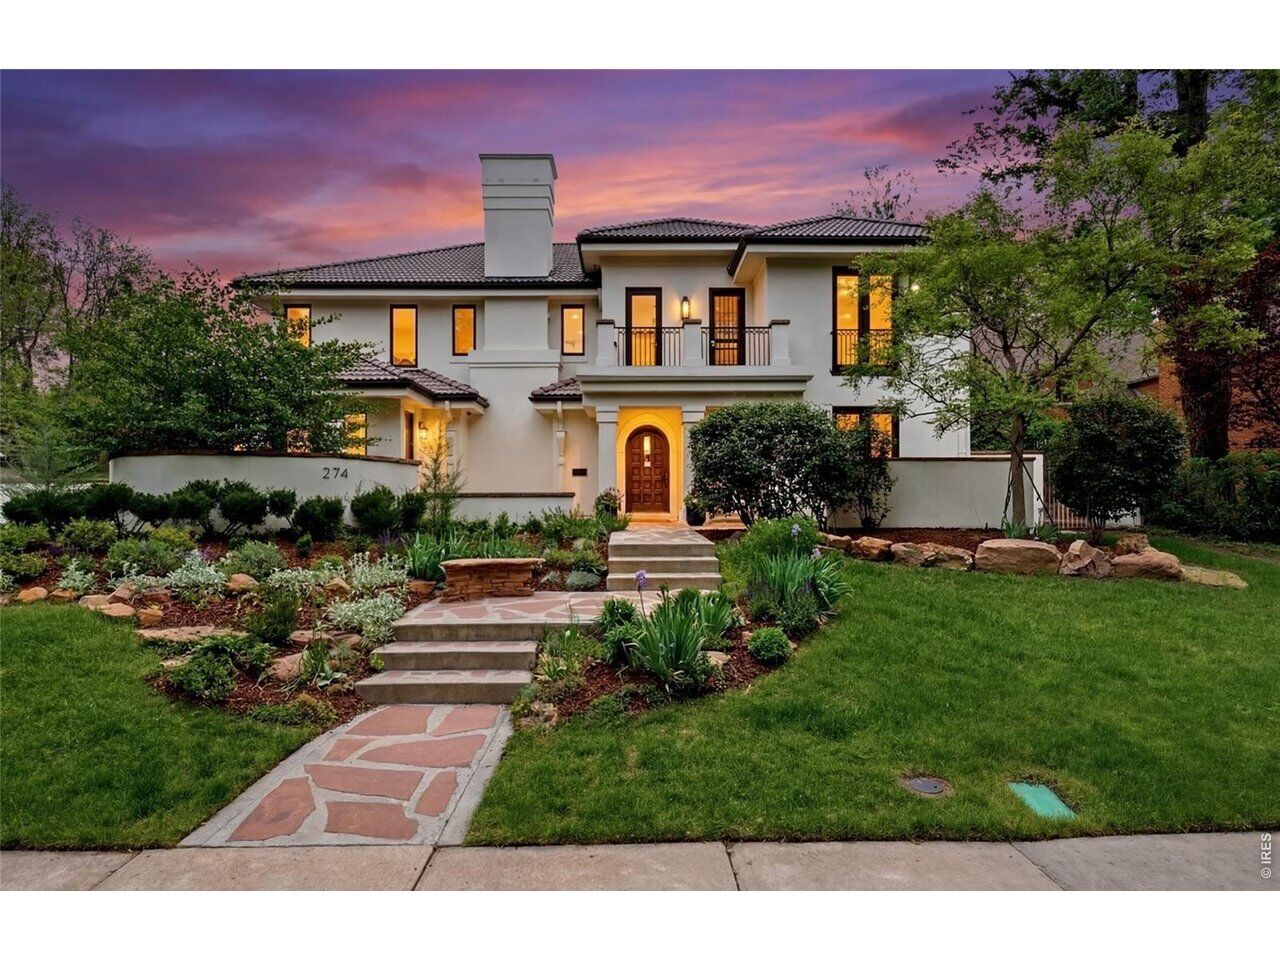
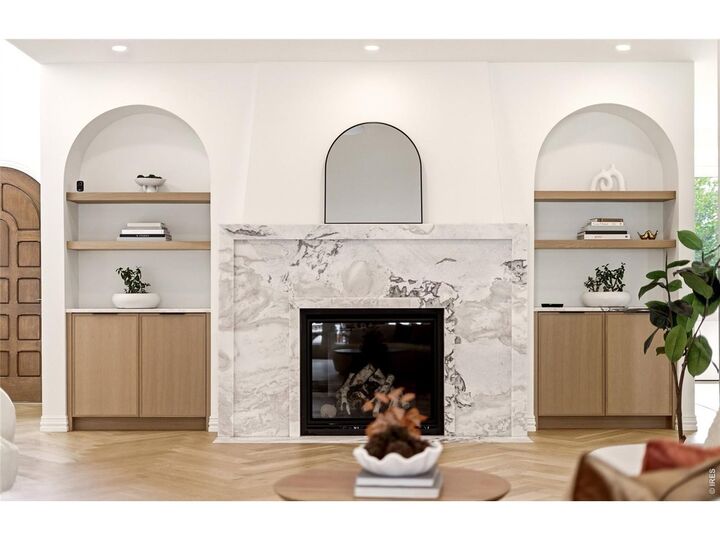
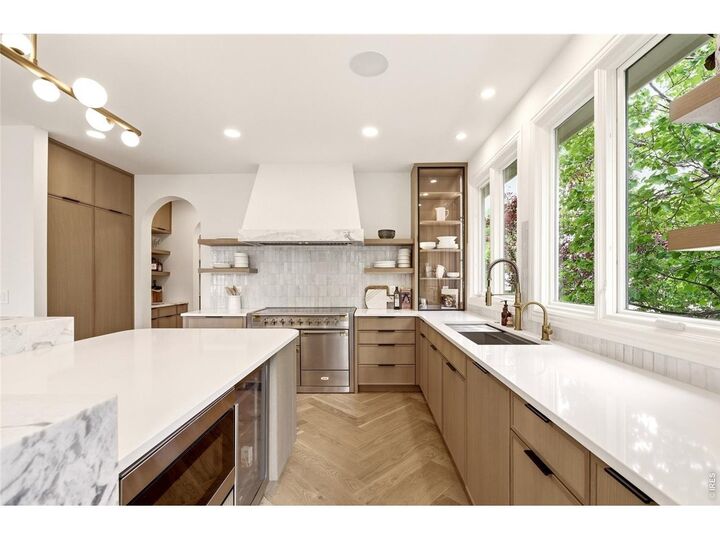
Set in Denver's prestigious Country Club Historic Neighborhood, where indoor-outdoor living comes together seamlessly, this light-filled residence blends refined craftsmanship with modern luxury. Thoughtfully reimagined with a $1M+ renovation of the main level and basement, a dramatic circular staircase and sculptural chandelier make a striking first impression, while the architect-redesigned main level offers an open layout for entertaining. White oak herringbone floors, custom marble fireplace surround, and integrated audio add warmth and sophistication throughout. The chef's kitchen is appointed with white oak cabinetry, Italian marble countertops, an AGA induction range, paneled Dacor refrigerator, and a butler's pantry. The main-floor guest suite features a spa-inspired bath with Anne Sacks terrazzo tile, radiant heated floors, a freestanding soaking tub, dual showerheads, and designer finishes. Upstairs, the expansive primary suite with dual baths and walk-in closets offers the opportunity to create a retreat tailored to your vision, with architectural renderings available. Neighboring lots have sold for $2M-$2.8M for new custom residences, underscoring the rarity and long-term value of this offering. The transformed lower level features a terrazzo-clad fireplace, full wet bar, guest bedroom, and flexible gym or rec space. Outside, a redesigned landscape package enhances privacy with curated pathways, integrated lighting, outdoor speakers, and smart irrigation across the quarter-acre lot. Additional upgrades include a new furnace ('24), dual A/C systems ('22), whole-house filtration, Ecobee thermostats, Lutron lighting, and comprehensive security system. Exceptional location near Botanic Gardens, Cheesman Park, Denver Country Club, and Cherry Creek. Walk to Hillstone, Le Colonial, Uchiko, boutiques and cafes. This is a rare opportunity to own a turnkey residence in one of Denver's most coveted neighborhoods. Note: Some photos include virtual staging elements.
MLS #:
1069992
1069992
Taxes
$18,236(2024)
$18,236(2024)
Lot Size
0.25 acres
0.25 acres
Type
Single-Family Home
Single-Family Home
Year Built
2004
2004
School District
Denver District 1
Denver District 1
County
Denver County
Denver County
Listed By
Caroline Turner, Keller Williams Integrity Re, Contact: 3037223300
Source
IRES LLC
Last checked Oct 3 2026 at 6:58 AM GMT+0000
IRES LLC
Last checked Oct 3 2026 at 6:58 AM GMT+0000
Bathroom Details
- Full Bathrooms: 3
- 3/4 Bathrooms: 2
- Half Bathroom: 1
Interior Features
- Eat-In Kitchen
- Kitchen Island
- Separate Dining Room
- Pantry
- Skylights
- Wet Bar
- Steam Shower
- Open Floorplan
- Walk-In Closet(s)
- Cathedral Ceiling(s)
- Washer/Dryer Hookup
- High Ceilings
Kitchen
- Disposal
- Microwave
- Refrigerator
- Dishwasher
- Electric Range
- Fire Alarm
- Gas Bar-B-Q
- Dryer
- Washer
- Freezer
- Bar Fridge
Subdivision
- Country Club
Lot Information
- Corner Lot
- Curbs
- Gutters
- Sidewalks
- Street Light
- Evergreen Trees
- Deciduous Trees
- Fire Hydrant Within 500 Feet
- Paved
Property Features
- Fireplace: Gas
- Fireplace: Living Room
- Fireplace: Family Room
- Fireplace: Bedroom
Heating and Cooling
- Forced Air
- Attic Fan
- Central Air
Basement Information
- Partially Finished
Flooring
- Wood
Exterior Features
- Roof: Tile
Utility Information
- Utilities: High Speed Avail, Natural Gas Available, Electricity Available, Cable Available
- Energy: Windows
School Information
- Elementary School: Bromwell
- Middle School: Morey
- High School: East
Garage
- Attached
Parking
- Garage Door Opener
- Attached
Stories
- Two
Living Area
- 5,690 sqft
Additional Information: Keller Williams Integrity Re | 3037223300
Location
Estimated Monthly Mortgage Payment
*Based on Fixed Interest Rate withe a 30 year term, principal and interest only
Listing price
Down payment
%
Interest rate
%Mortgage calculator estimates are provided by Better Homes and Gardens Real Estate LLC and are intended for information use only. Your payments may be higher or lower and all loans are subject to credit approval.
Disclaimer: Updated: 10/2/26 23:58 Information source: Information and Real Estate Services, LLC. Provided for limited non-commercial use only under IRES Rules © Copyright IRES. Terms of Use: Listing information is provided exclusively for consumers personal, non-commercial use and may not be used for any purpose other than to identify prospective properties consumers may be interested in purchasing. Information deemed reliable but not guaranteed by the MLS.
Based on information submitted to the MLS GRID as of 10/3/2026 06:58. All data is obtained from various sources and may not have been verified by broker or MLS GRID. Supplied Open House Information is subject to change without notice. All information should be independently reviewed and verified for accuracy. Properties may or may not be listed by the office/agent presenting the information.


