
Listing Courtesy of:  elevateMLS / Listed By: Stone Gable Realty - Contact: 719-400-6943
 elevateMLS / Listed By: Stone Gable Realty - Contact: 719-400-6943
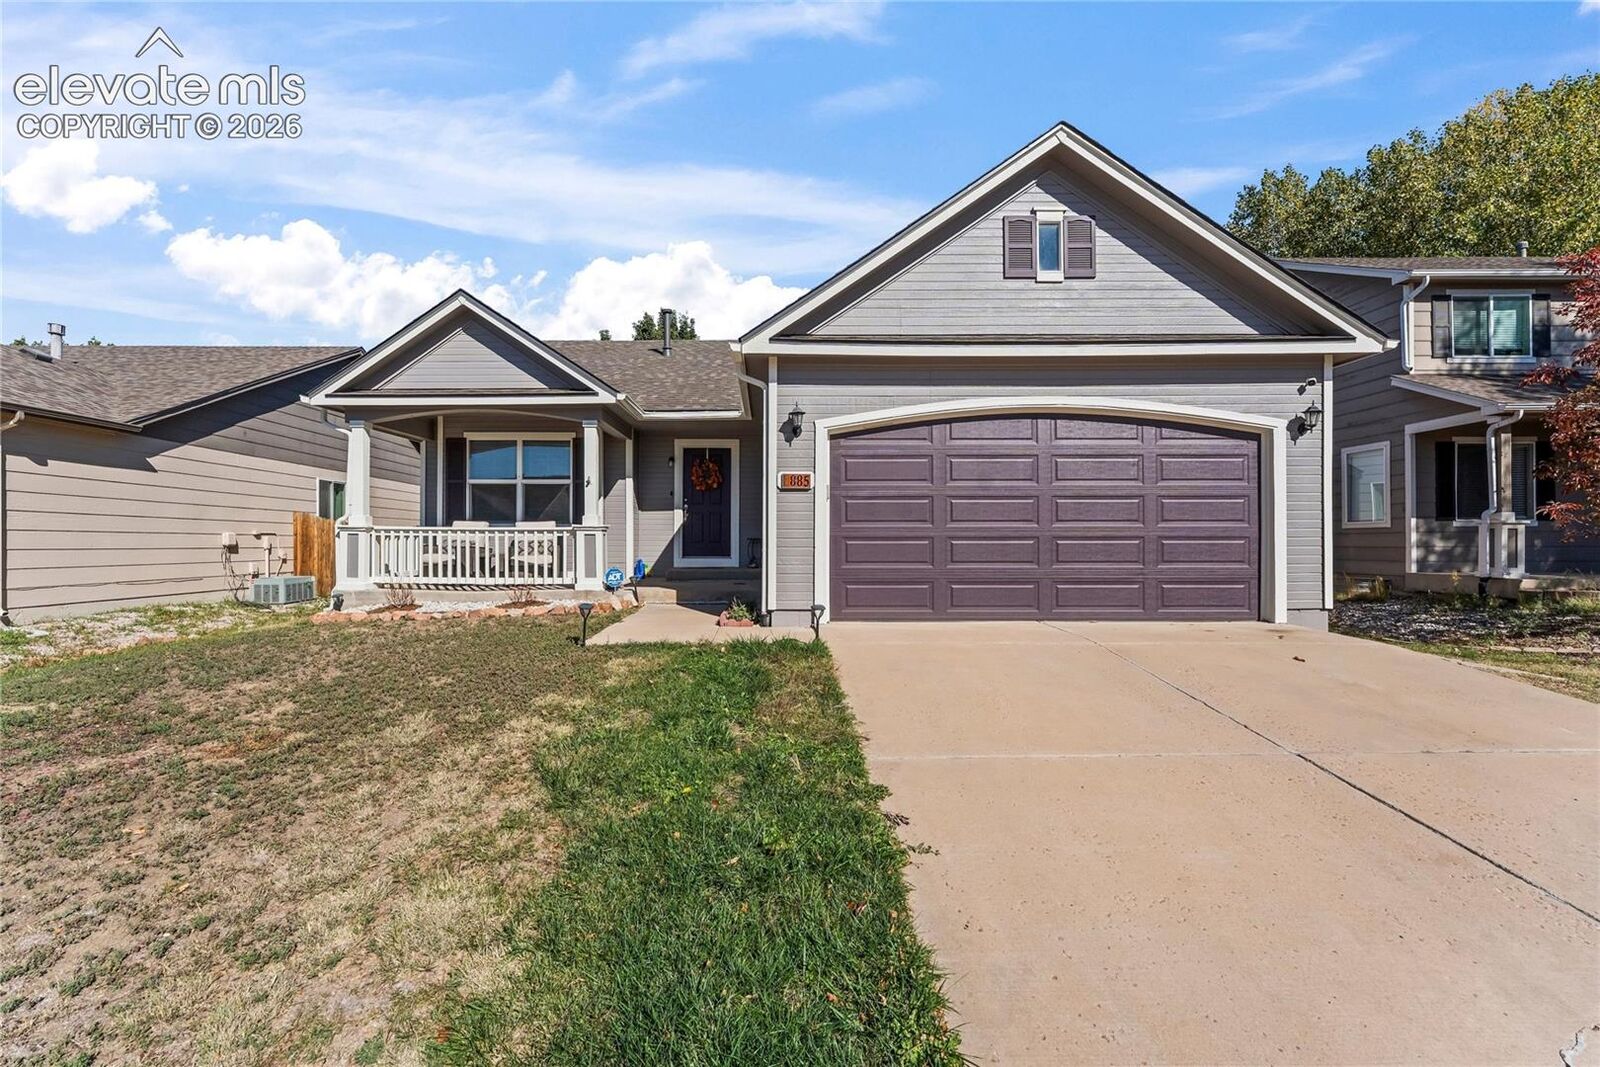
885 Candlestar Loop Fountain, CO 80817
Active (1 Days)
$440,000 (USD)

Description
MLS #:
9922858
9922858
Taxes
$1,655(2025)
$1,655(2025)
Lot Size
6,354 SQFT
6,354 SQFT
Type
Single-Family Home
Single-Family Home
Year Built
1999
1999
School District
Ftn/Ft Carson 8
Ftn/Ft Carson 8
County
El Paso County
El Paso County
Listed By
Joel Nath Abr C2ex Mrp, Stone Gable Realty, Contact: 719-400-6943
Source
elevateMLS
Last checked Oct 22 2026 at 10:08 AM GMT+0000
elevateMLS
Last checked Oct 22 2026 at 10:08 AM GMT+0000
Bathroom Details
- Full Bathrooms: 3
Interior Features
- Vaulted Ceilings
- Skylight (s)
Kitchen
- Refrigerator
- Dishwasher
- Range
- Oven
- 220V In Kitchen
- Microwave Oven
Lot Information
- See Prop Desc Remarks
Property Features
- Fireplace: Main Level
- Fireplace: Wood Burning
Heating and Cooling
- Wood
- Central Air
Basement Information
- Full Basement
Homeowners Association Information
- Dues: $0/Not Applicable
Flooring
- Wood
- Ceramic Tile
- Vinyl/Linoleum
Exterior Features
- Masonite Type
- Roof: Composite Shingle
Utility Information
- Utilities: Electricity Connected, Cable Available, Natural Gas Connected
- Sewer: Sewer
Garage
- Attached
Parking
- Total: 2
Stories
- Ranch
Living Area
- 2,448 sqft
Additional Information: Stone Gable Realty | 719-400-6943
Location
Estimated Monthly Mortgage Payment
*Based on Fixed Interest Rate withe a 30 year term, principal and interest only
Listing price
Down payment
%
Interest rate
%Mortgage calculator estimates are provided by Better Homes and Gardens Real Estate LLC and are intended for information use only. Your payments may be higher or lower and all loans are subject to credit approval.
Disclaimer: The real estate listing information and related content displayed on this site is provided exclusively for consumers’ personal, non-commercial use and may not be used for any purpose other than to identify prospective properties consumers may be interested in purchasing. This information and related content is deemed reliable but is not guaranteed accurate by the Pikes Peak REALTOR® Services Corp d/b/a elevateMLS. Most recently updated as of {10/22/26 03:08}.
 The real estate listing information and related content displayed on this site is provided exclusively for consumers’ personal, non-commercial use and may not be used for any purpose other than to identify prospective properties consumers may be interested in purchasing. This information and related content is deemed reliable but is not guaranteed accurate by the Pikes Peak REALTOR® Services Corp d/b/a elevateMLS. Most recently updated as of {10/22/26 03:08}.



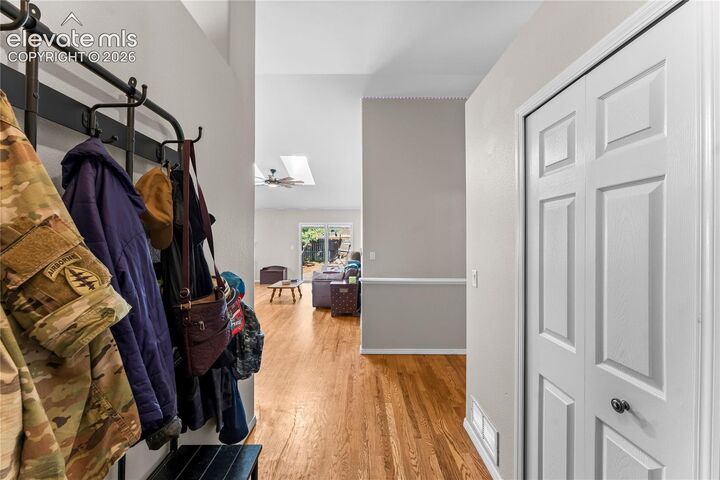
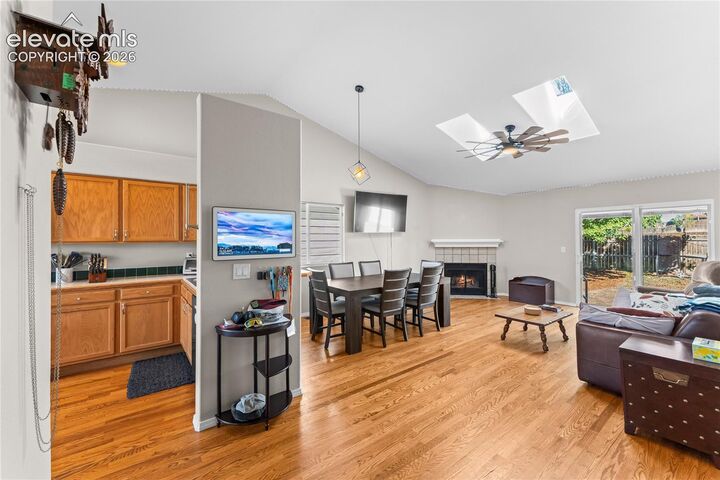
Step inside and fall in love with the bright and airy living room, where vaulted ceilings and skylights let the sunshine pour in. Beautiful wood floors, a cozy corner fireplace, giving the space character and make it the perfect spot to relax after a long day or gather with friends and family.
The eat-in kitchen offers plenty of cabinet space and storage, giving you room to whip up your favorite meals, enjoy your morning coffee, or gather around the table for dinner. The main level also features a primary bedroom with an full ensuite, two additional bedrooms, and a full bathroom for convenient everyday living.
Need more room? Head downstairs! The finished basement brings even more possibilities with a large family room, two additional bedrooms, and a full bathroom. Movie nights, game days, a hobby room, guest space, or a home office—the possibilities are endless!
Outside, you'll find a nice-sized lot with room to enjoy the fresh air and make the space your own. Plus, with easy access to I-25 and shopping, schools, and parks nearby, getting where you need to go is a breeze.