
Listing Courtesy of:  IRES LLC as distributed by MLS GRID / Listed By: Re/Max Elevate - Contact: 3038073586
 IRES LLC as distributed by MLS GRID / Listed By: Re/Max Elevate - Contact: 3038073586
 592 Central Park Cir Superior, CO 80027
Coming Soon (1 Days)
$1,795,000 (USD)
OPEN HOUSE TIMES
-
OPENSun, Sep 132:00 pm - 4:00 pm

Description
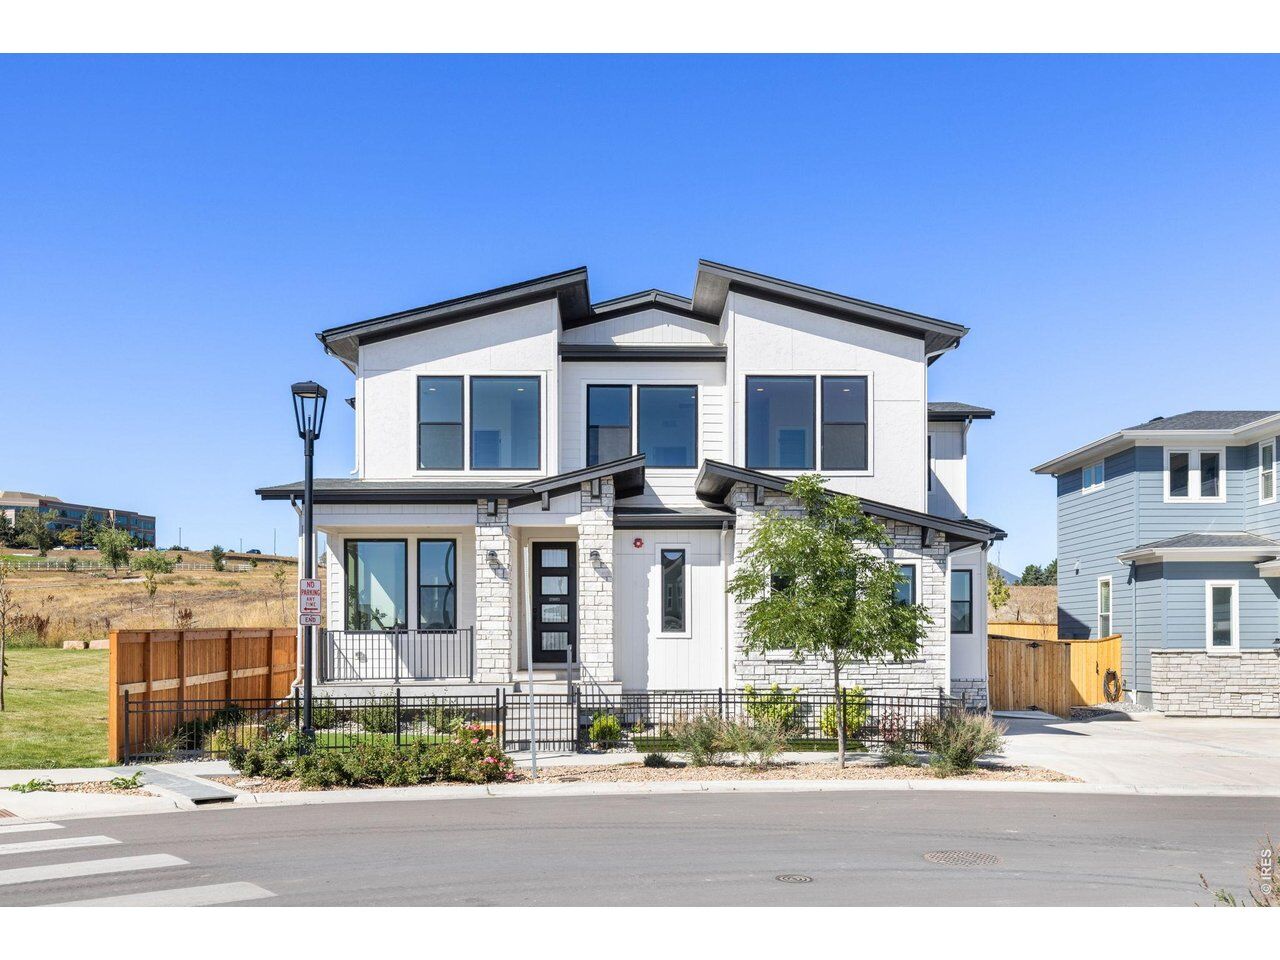
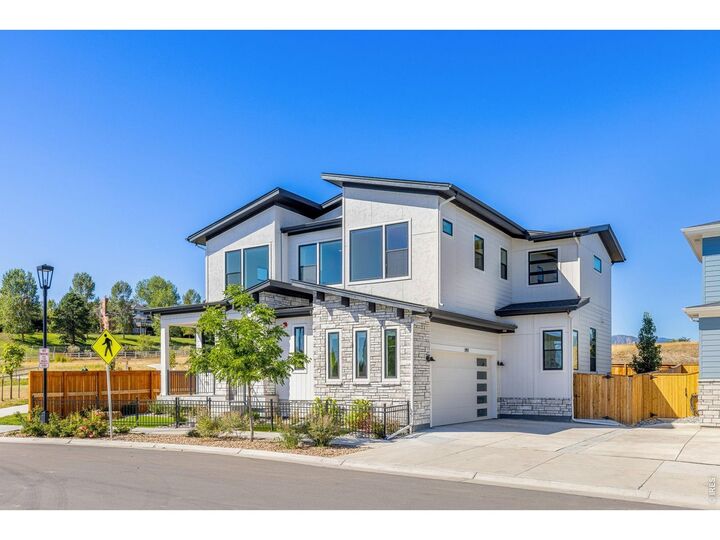
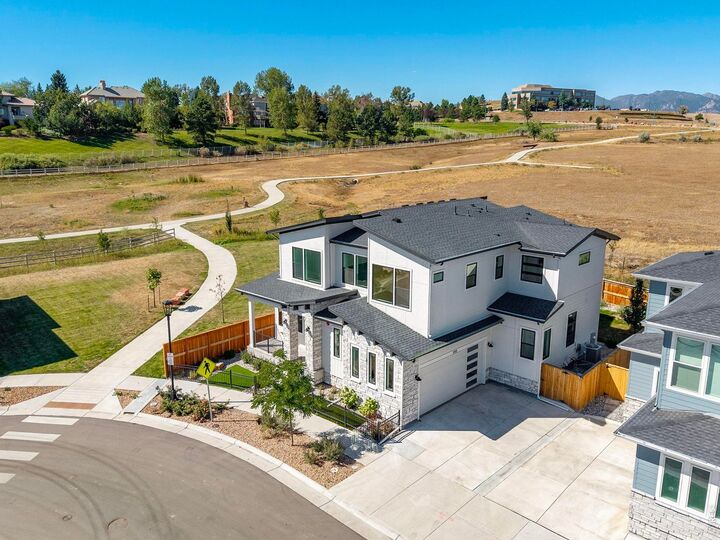
Set along the edge of Downtown Superior with an extensive trail system just outside the front door, this thoughtfully designed home pairs sophisticated style with an exceptional collection of custom finishes and owner upgrades throughout. The main level centers around a spacious kitchen featuring custom cabinetry, Taj Mahal quartzite countertops, an impressive island, a built-in Miele coffee machine, two dishwashers, and premium Wolf, Miele, and Sub-Zero appliances. Generous, light-filled living and dining areas extend outdoors to a covered patio with a built-in outdoor kitchen, ceiling fans, and sunshades, all overlooking a beautifully landscaped, private, fenced-in backyard. A well-organized mudroom off the oversized 2-car garage provides a convenient everyday entry, while a main-floor bedroom/office features a custom king-sized Murphy bed frame with built-in cabinetry and an adjacent 3/4 bath, offering an ideal setup for guests or working from home. Upstairs, the expansive primary suite with western views is a true retreat, showcasing a fireplace, custom beams and lighting, a spa-inspired bathroom, and an impressive custom walk-in closet with direct access to the laundry room. Two additional bedrooms with custom closets and a central family room loft with built-in shelving and a cushioned bench complete the upper level. The finished basement adds a recreation room, kitchen with custom cabinetry and upgraded Bosch, Fisher & Paykel appliances, a 5th bedroom, 3/4 bath, and a storage area with washer/dryer hookups. Custom lighting, Hunter Douglas shades, and thoughtfully designed cabinetry and closet systems further elevate the home throughout. Enjoy easy access to the Marshall Trail system, neighborhood parks, Downtown Superior, Whole Foods, Costco, Target, and the new King Soopers Marketplace. An exceptional homesite with community green space next door, refined design throughout, and convenient access to Boulder and Denver via Hwy 36.
MLS #:
1068105
1068105
Taxes
$15,900(2026)
$15,900(2026)
Lot Size
4,960 SQFT
4,960 SQFT
Type
Single-Family Home
Single-Family Home
Year Built
2025
2025
Views
Mountain(s), Hills
Mountain(s), Hills
School District
Boulder Valley Dist Re2
Boulder Valley Dist Re2
County
Boulder County
Boulder County
Listed By
E and L Team, Re/Max Elevate, Contact: 3038073586
Source
IRES LLC
Last checked Sep 5 2026 at 7:22 PM GMT+0000
IRES LLC
Last checked Sep 5 2026 at 7:22 PM GMT+0000
Bathroom Details
- Full Bathrooms: 2
- 3/4 Bathrooms: 2
Interior Features
- Kitchen Island
- Separate Dining Room
- Pantry
- Walk-In Closet(s)
- Washer/Dryer Hookup
- High Ceilings
Kitchen
- Microwave
- Refrigerator
- Dishwasher
- Gas Range
Subdivision
- Superior Town Center
Property Features
- Fireplace: Living Room
- Fireplace: Electric
Heating and Cooling
- Forced Air
- Zoned
- Central Air
- Ceiling Fan(s)
Basement Information
- Sump Pump
- Structural Floor
- Full
- Partially Finished
Flooring
- Wood
Exterior Features
- Roof: Composition
Utility Information
- Utilities: Natural Gas Available, Electricity Available
- Sewer: Public Sewer
School Information
- Elementary School: Monarch
- Middle School: Monarch
- High School: Monarch
Garage
- Attached
Parking
- Attached
Stories
- Two
Living Area
- 4,062 sqft
Additional Information: Re/Max Elevate | 3038073586
Location
Estimated Monthly Mortgage Payment
*Based on Fixed Interest Rate withe a 30 year term, principal and interest only
Listing price
Down payment
%
Interest rate
%Mortgage calculator estimates are provided by Better Homes and Gardens Real Estate LLC and are intended for information use only. Your payments may be higher or lower and all loans are subject to credit approval.
Disclaimer: Updated: 9/5/26 12:22 Information source: Information and Real Estate Services, LLC. Provided for limited non-commercial use only under IRES Rules © Copyright IRES. Terms of Use: Listing information is provided exclusively for consumers personal, non-commercial use and may not be used for any purpose other than to identify prospective properties consumers may be interested in purchasing. Information deemed reliable but not guaranteed by the MLS.
Based on information submitted to the MLS GRID as of 9/5/2026 19:22. All data is obtained from various sources and may not have been verified by broker or MLS GRID. Supplied Open House Information is subject to change without notice. All information should be independently reviewed and verified for accuracy. Properties may or may not be listed by the office/agent presenting the information.


