
Listing Courtesy of: BRIGHT IDX / Listed By: Mcwilliams/Ballard, Inc.
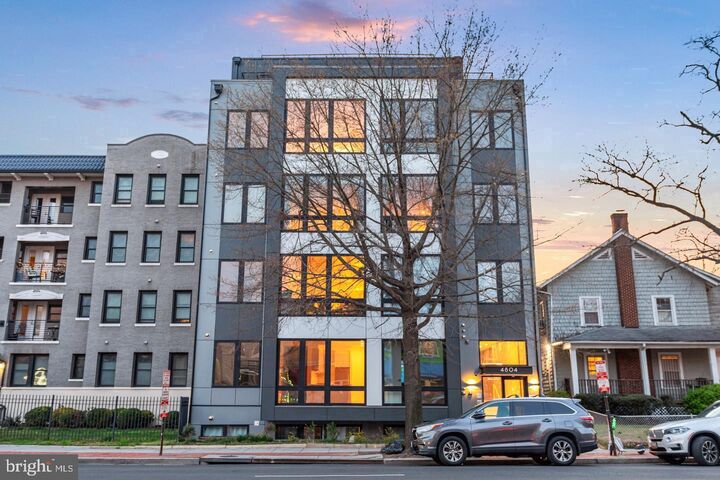
4804 Georgia Avenue NW Ph2 Washington, DC 20011
Active (2 Days)
$639,000 (USD)
OPEN HOUSE TIMES
-
OPENSat, Oct 2412 noon - 2:00 pm

Description
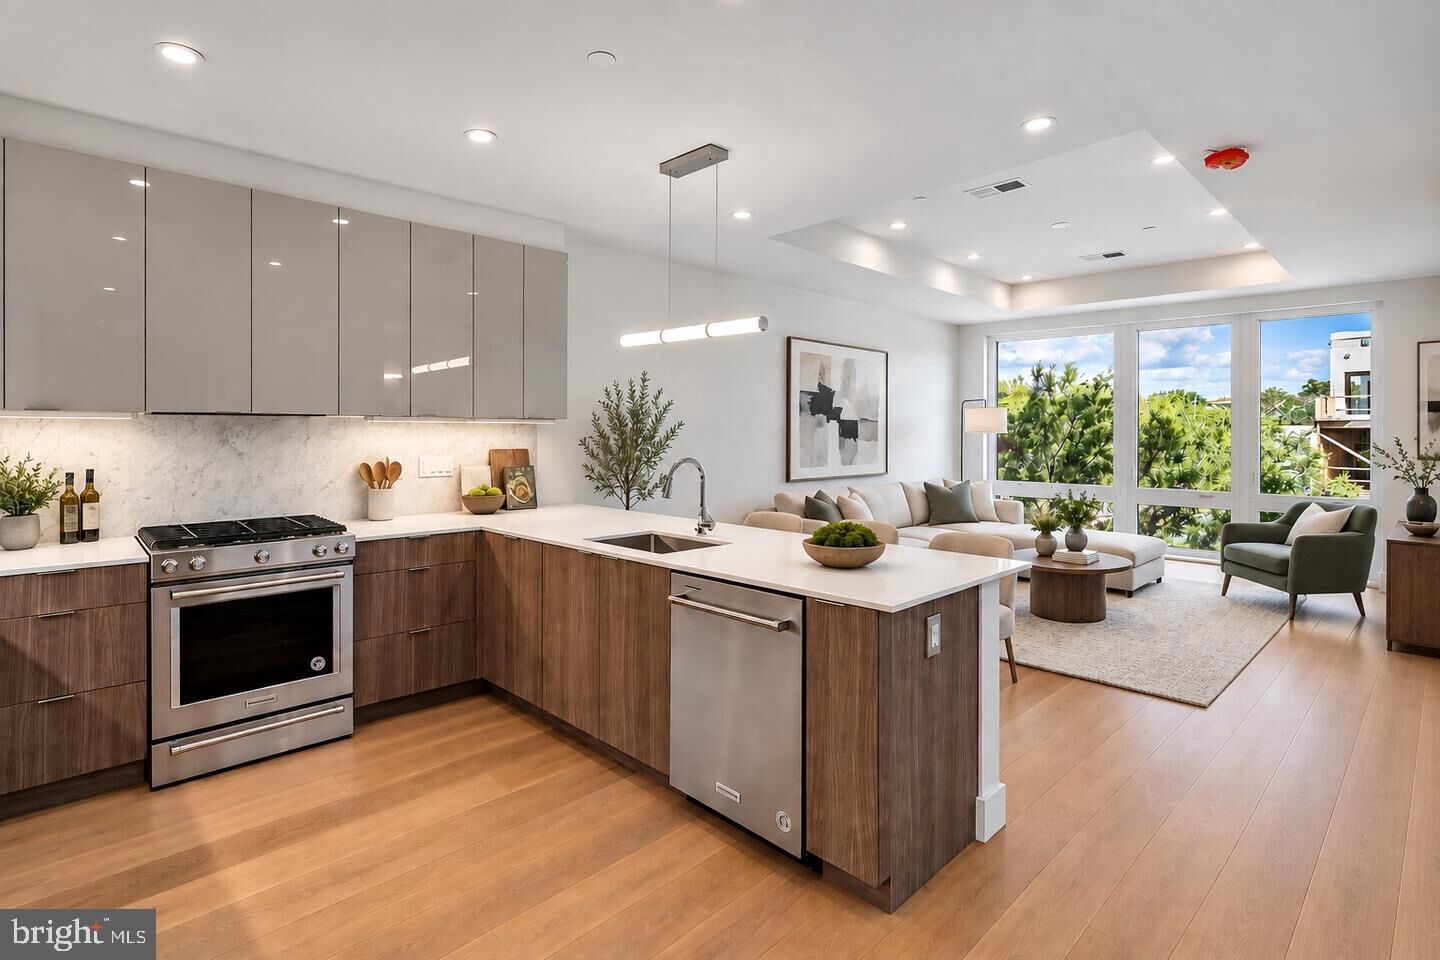
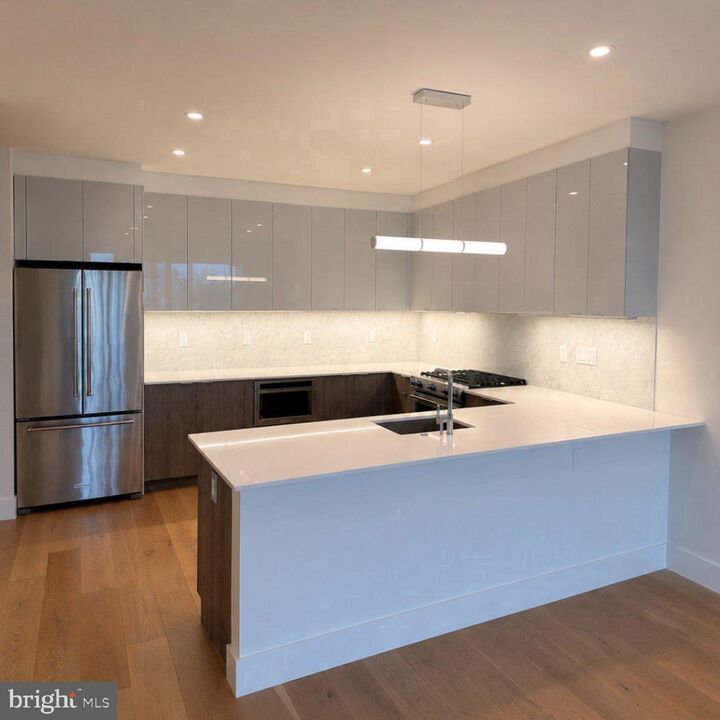
Discover penthouse living at The Stella, a remarkable collection of 18 newly-built residences. PH2 is a 2 BR, 2 BA home featuring a generous private terrace, perfect for entertaining. This residence offers exquisite contemporary finishes including custom European cabinetry, quartz countertops and backsplash, elegant Porcelanosa tile in the bathrooms, and 7 hardwood flooring throughout. Enjoy abundant natural light through oversized windows, enhanced by ample recessed lighting, an app-enabled security system, 9'+ ceilings, Kitchen Aid appliances, gas cooking, vented concealed range hoods, under-cabinet lighting, and adjustable closets. Situated in the dynamic Petworth neighborhood with a walk score of 90, this condo comes with incredibly low fees, stylish controlled-access lobby, a mail and package concierge system, and an indoor bike room. Parking Included!
MLS #:
DCDC2288978
DCDC2288978
Taxes
$5,825(2025)
$5,825(2025)
Type
Condo
Condo
Building Name
16th Street Heights
16th Street Heights
Year Built
2022
2022
Style
Contemporary
Contemporary
School District
District of Columbia Public Schools
District of Columbia Public Schools
Listed By
Joseph E Freeman Iii, Mcwilliams/Ballard, Inc.
Source
BRIGHT IDX
Last checked Oct 22 2026 at 10:01 AM GMT+0000
BRIGHT IDX
Last checked Oct 22 2026 at 10:01 AM GMT+0000
Bathroom Details
- Full Bathrooms: 2
Interior Features
- Wood Floors
- Dishwasher
- Disposal
- Energy Star Refrigerator
- Exhaust Fan
- Icemaker
- Dryer - Front Loading
- Washer - Front Loading
- Oven/Range - Gas
- Kitchen - Gourmet
- Upgraded Countertops
- Floor Plan - Open
- Walls/Ceilings: Dry Wall
- Recessed Lighting
- Energy Star Clothes Washer
- Combination Dining/Living
- Walls/Ceilings: Tray Ceilings
- Sprinkler System
- Energy Efficient Appliances
- Built-In Microwave
- Flat
- Stainless Steel Appliances
- Walls/Ceilings: 9'+ Ceilings
Subdivision
- Petworth
Property Features
- Above Grade
- Below Grade
- Foundation: Slab
- Foundation: Concrete Perimeter
Heating and Cooling
- Forced Air
- Central A/C
Flooring
- Hardwood
- Ceramic Tile
Exterior Features
- Combination
- Frame
- Concrete
- Metal Siding
- Mixed
Utility Information
- Sewer: Public Sewer
- Fuel: Electric
Parking
- Parking Space Conveys
- Concrete Driveway
Stories
- 2
Living Area
- 1,229 sqft
Location
Estimated Monthly Mortgage Payment
*Based on Fixed Interest Rate withe a 30 year term, principal and interest only
Listing price
Down payment
%
Interest rate
%Mortgage calculator estimates are provided by Better Homes and Gardens Real Estate LLC and are intended for information use only. Your payments may be higher or lower and all loans are subject to credit approval.
Disclaimer: Copyright 2026 Bright MLS IDX. All rights reserved. This information is deemed reliable, but not guaranteed. The information being provided is for consumers’ personal, non-commercial use and may not be used for any purpose other than to identify prospective properties consumers may be interested in purchasing. Data last updated 10/22/26 03:01


