
Listing Courtesy of: BRIGHT IDX / Listed By: Cranford & Associates
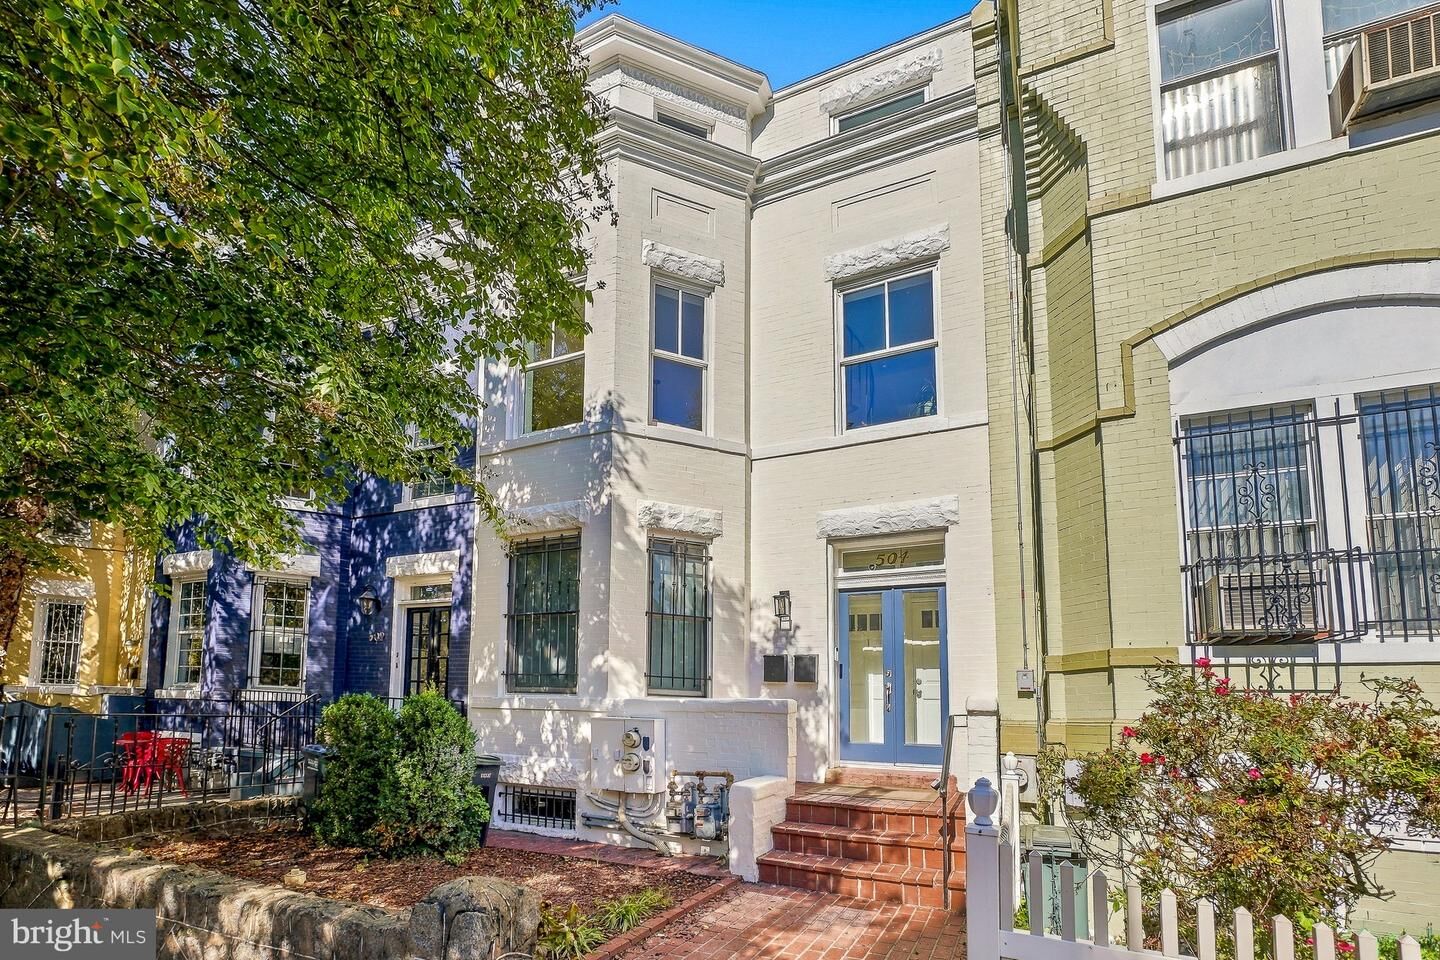
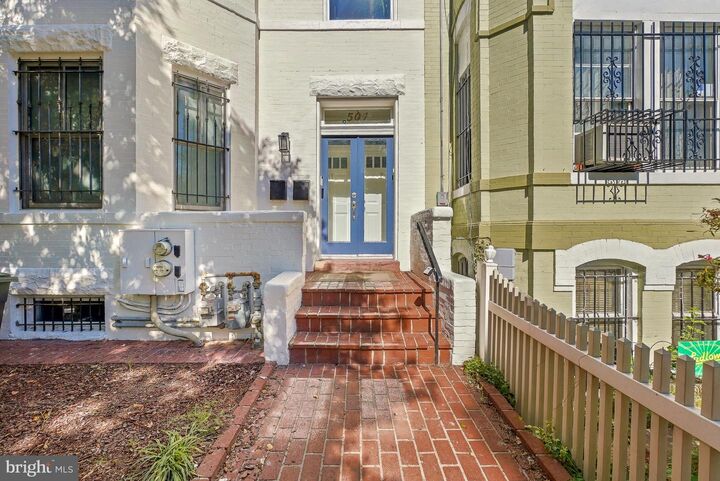
504 G Street NE 2 Washington, DC 20002
Active (2 Days)
$765,000 (USD)
OPEN HOUSE TIMES
-
OPENSat, Oct 241:00 pm - 3:00 pm
-
OPENSun, Oct 251:00 pm - 3:00 pm

Description
Dramatic yet comfortable and inviting, this bright and spacious home inside a historic bayfront Victorian boasts extra-high ceilings, a cozy gas fireplace, and a south-facing bay window that floods the space with natural sunlight. Stunning kitchen featuring a brand-new white quartz waterfall countertop and breakfast bar, high end stainless appliances and large pantry. Beautiful living room flanked with windows - open and pretty. Uniquely impressive quality with $80,000 invested in two highly design-forward, gorgeous full baths—including a luxurious primary ensuite. The primary bedroom also features a huge walk-in closet loaded with built-ins and leads to a lovely balcony. Comfortable good-sized second bedroom. A fun loft office area nestled in the bay window creates the ultimate work-from-home space, and storage is effortless thanks to tons of storage space and $10,000 invested in custom built-ins. Low condo fee of $300. Pet-friendly - dogs and cats are welcome! Perfectly situated in a prime location, blocks to Stanton Park, the H Street corridor, Union Market, Whole Foods, and endless dining and shopping options, and only a half-mile to the Union Station Metro!
MLS #:
DCDC2288992
DCDC2288992
Taxes
$4,663(2026)
$4,663(2026)
Type
Townhouse
Townhouse
Building Name
The Ackerley
The Ackerley
Year Built
1918
1918
Style
Contemporary, Victorian
Contemporary, Victorian
School District
District of Columbia Public Schools
District of Columbia Public Schools
Listed By
Judy G Cranford, Cranford & Associates
Source
BRIGHT IDX
Last checked Oct 22 2026 at 10:01 AM GMT+0000
BRIGHT IDX
Last checked Oct 22 2026 at 10:01 AM GMT+0000
Bathroom Details
- Full Bathrooms: 2
Interior Features
- Dishwasher
- Disposal
- Dryer
- Washer
- Refrigerator
- Icemaker
- Stove
- Built-In Microwave
Subdivision
- Capitol Hill
Property Features
- Above Grade
- Fireplace: Mantel(s)
- Fireplace: Gas/Propane
- Foundation: Brick/Mortar
Heating and Cooling
- Forced Air
- Central A/C
Exterior Features
- Brick
Utility Information
- Sewer: Public Sewer
- Fuel: Natural Gas
School Information
- Elementary School: Ludlow-Taylor
- Middle School: Stuart-Hobson
Stories
- 2
Living Area
- 1,200 sqft
Location
Estimated Monthly Mortgage Payment
*Based on Fixed Interest Rate withe a 30 year term, principal and interest only
Listing price
Down payment
%
Interest rate
%Mortgage calculator estimates are provided by Better Homes and Gardens Real Estate LLC and are intended for information use only. Your payments may be higher or lower and all loans are subject to credit approval.
Disclaimer: Copyright 2026 Bright MLS IDX. All rights reserved. This information is deemed reliable, but not guaranteed. The information being provided is for consumers’ personal, non-commercial use and may not be used for any purpose other than to identify prospective properties consumers may be interested in purchasing. Data last updated 10/22/26 03:01


