107 Central Boulevard Bethany Beach, DE 19930
Listing Courtesy of: BRIGHT IDX / Listed By: Long & Foster Real Estate, Inc.

  107 Central Boulevard Bethany Beach, DE 19930

Coming Soon
$4,490,000 (USD)
4
BED
4
BATH
2,700
SQFT

Description

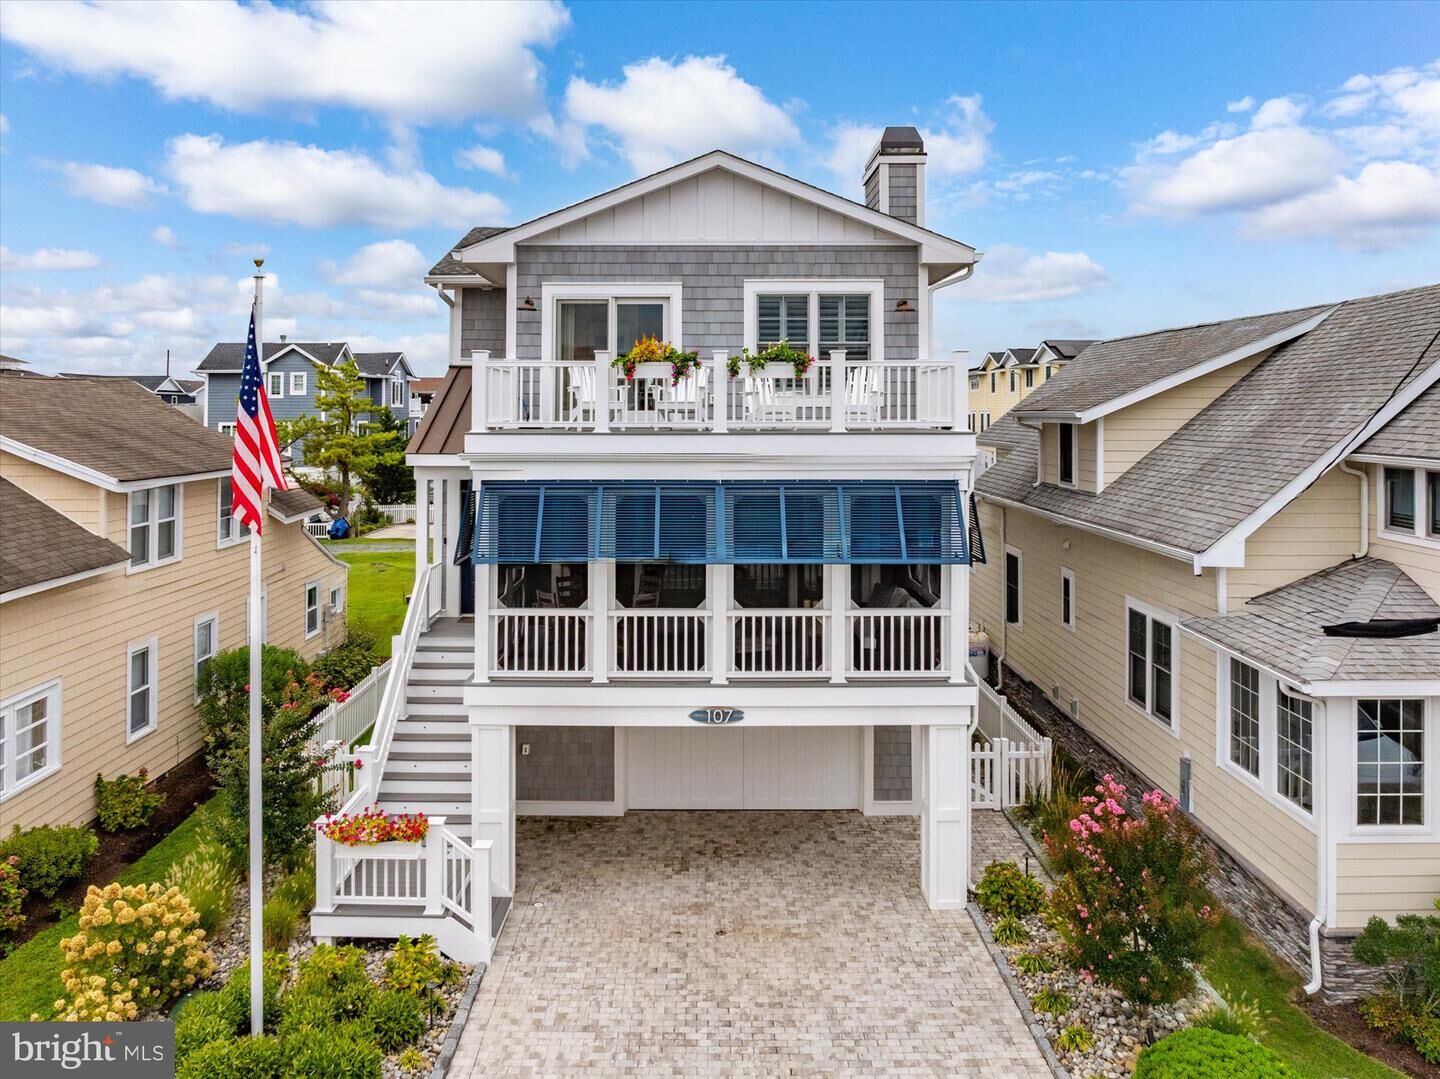
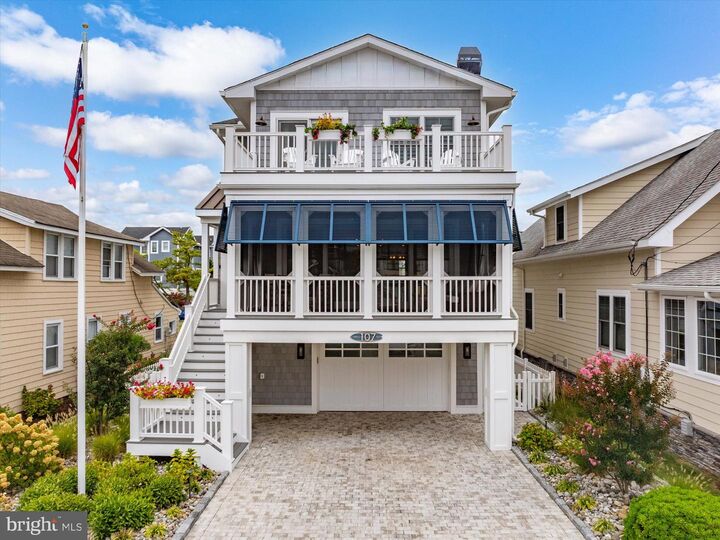
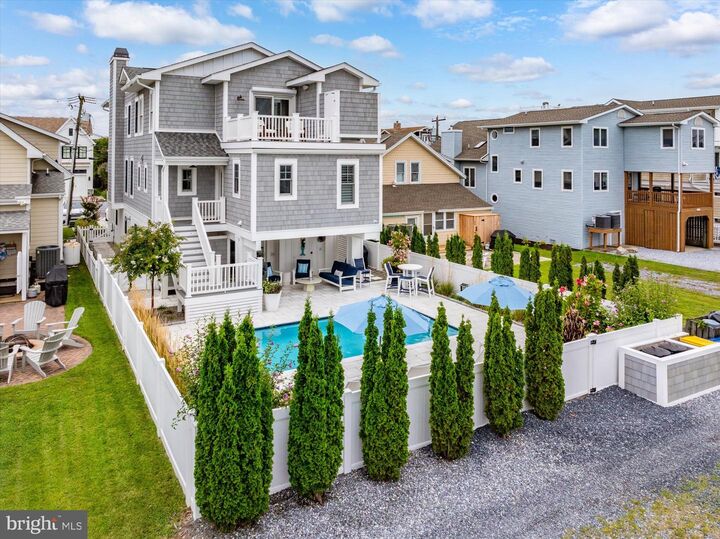
In the heart of Bethany Beach, just steps from the ocean, this gorgeous custom home offers the perfect combination of coastal luxury and effortless beach living. Completed in 2022, it was thoughtfully designed from the ground up with exceptional craftsmanship, elevated finishes, and an unmistakable attention to detail. Ideally located just steps from the beach, boardwalk, restaurants, shops, and everything downtown Bethany Beach has to offer, this home offers the rare ability to truly leave the car behind. From the moment you arrive, beautifully manicured landscaping, custom hardscape, and premium factory-finished NuCedar siding create an inviting sense of arrival. The NuCedar offers timeless coastal appeal along with exceptional durability and weather resistance, while plantation shutters throughout add a tailored, coastal finish, allowing for both privacy and natural light. Enter from the second floor, where an open-concept living and kitchen area creates an inviting space for both entertaining and everyday living. White oak hardwood floors run throughout, lending a warm, cohesive feel from room to room. The kitchen is beautifully appointed with quartz countertops, an oversized island, premium appliances, and custom finishes, perfect for a casual morning coffee or a lively gathering with family and friends. This space flows seamlessly into the living room, anchored by a fireplace that creates a warm, comfortable focal point. A spacious screened-in porch overlooks the energy of downtown Bethany, the perfect setting for morning coffee, an afternoon cocktail, or a relaxed evening after a day at the beach. A guest bedroom on this level offers visitors their own private space, while a thoughtfully designed mudroom off the rear entrance and stairway adds everyday convenience and storage for beach living. The top floor offers even more space and privacy, with two additional guest bedrooms, each paired with a beautifully finished bathroom. A separate office or flex space provides versatility for working from home, and a second porch offers another quiet spot to take in the coastal ambiance. The primary suite is a true retreat, complete with a private balcony, outdoor shower, and glimpses of the ocean. On the ground level, the conditioned garage is currently used as a home gym, offering flexibility for an additional living area, recreation space, or whatever suits your lifestyle. Built-in cabinetry provides abundant storage throughout. Thoughtful design extends well beyond the finishes. Two geothermal HVAC systems deliver efficient, year-round comfort, while a whole-house Culligan water treatment and reverse osmosis system ensure exceptional water quality throughout the home. A seven-zone whole-house audio system allows music to flow effortlessly between interior and exterior spaces, setting the tone for easy entertaining. The backyard is a private oasis, complete with a heated saltwater in-ground pool that delivers a resort-like escape just steps from the beach, a quiet retreat from the energy of downtown Bethany, made for both relaxing and entertaining. Offered furnished, this is a rare opportunity to own a stunning, nearly new custom home in one of Bethany Beach’s most coveted locations, just moments from the sand and surrounded by the charm, walkability, and effortless elegance that define coastal living at its finest.

MLS #:
DESU2119648
Taxes
$8,495
Lot Size
4,792 SQFT
Type
Single-Family Home
Building Name
None Available
Year Built
2022
Style
Coastal
School District
Indian River
County
Sussex County

Listed By

Molly Williams, Bethany
Source
BRIGHT IDX
Last checked Sep 5 2026 at 7:23 PM GMT+0000
Bathroom Details
  • Full Bathrooms: 4
Interior Features
  • Crown Moldings
  • Window Treatments
  • Wood Floors
  • Dishwasher
  • Disposal
  • Dryer
  • Extra Refrigerator/Freezer
  • Washer
  • Refrigerator
  • Oven - Wall
  • Exhaust Fan
  • Icemaker
  • Family Room Off Kitchen
  • Kitchen - Gourmet
  • Upgraded Countertops
  • Kitchen - Island
  • Floor Plan - Open
  • Range Hood
  • Combination Kitchen/Living
  • Wet/Dry Bar
  • Water Heater - Tankless
  • Instant Hot Water
  • Elevator
  • Water Treat System
  • Built-In Range
  • Built-In Microwave
  • Water Heater - High-Efficiency
  • Stainless Steel Appliances
  • Wine Storage
  • Ceiling Fan(s)
  • Primary Bath(s)
Subdivision
  • Baltimore Hundred
Property Features
  • Above Grade
  • Fireplace: Gas/Propane
  • Foundation: Slab
  • Foundation: Pilings
Heating and Cooling
  • Heat Pump(s)
  • Central A/C
Pool Information
  • In Ground
  • Heated
  • Fenced
  • Saltwater
Flooring
  • Hardwood
Exterior Features
  • Frame
  • Stick Built
Utility Information
  • Sewer: Public Sewer
  • Fuel: Geo-Thermal
Stories
  • 3
Living Area
  • 2,700 sqft
Location
   
Calculate drive times to this property
 
Powered by INRIX® Drive Time

Powered by Walk Score®

Estimated Monthly Mortgage Payment

*Based on Fixed Interest Rate withe a 30 year term, principal and interest only

Listing price
Down payment
%
Interest rate
%
Mortgage calculator estimates are provided by Better Homes and Gardens Real Estate LLC and are intended for information use only. Your payments may be higher or lower and all loans are subject to credit approval.
Disclaimer: Copyright 2026 Bright MLS IDX. All rights reserved. This information is deemed reliable, but not guaranteed. The information being provided is for consumers’ personal, non-commercial use and may not be used for any purpose other than to identify prospective properties consumers may be interested in purchasing. Data last updated 9/5/26 12:23
