12062 Laurel Road Laurel, DE 19956
Listing Courtesy of: BRIGHT IDX / Listed By: Hileman Real Estate-Berlin

  12062 Laurel Road Laurel, DE 19956

Coming Soon
$999,900 (USD)
4
BED
6
BATH
4,499
SQFT

Description

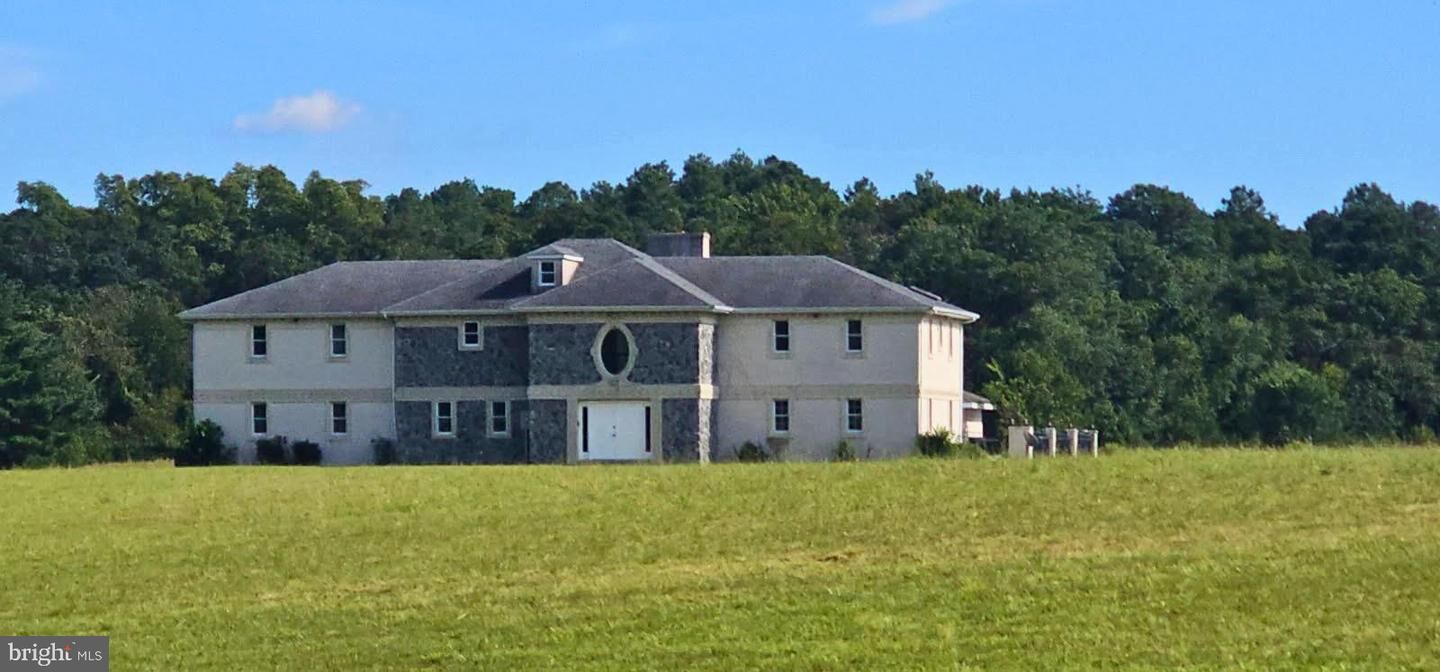
Welcome to a truly exceptional estate offering nearly 30 acres of privacy, space, and endless possibilities. This impressive property features a spacious 4,000+ square foot home with 4 bedrooms and 6 bathrooms, thoughtfully updated with beautiful finishes and designed for both comfortable everyday living and entertaining. Step inside to discover marble flooring throughout, a stunning curved staircase, and spacious living areas that make a lasting impression. The recently updated kitchen features a beautiful combination of quartz and granite countertops, a large center island, newer appliances, and updated flooring. Whether you're preparing a casual meal or entertaining guests, this kitchen offers both style and functionality. The home also features a separate formal dining room, a cozy breakfast nook, and a spacious loft area with a built-in bar overlooking a custom-designed wood-burning fireplace. The large laundry room provides plenty of space and convenience, while the oversized two-car garage offers additional storage. Each bedroom offers the added convenience and privacy of its own bathroom. The impressive Primary Suite is truly a retreat of its own, encompassing four separate rooms and areas designed to provide exceptional space and versatility. Completing the suite is a private balcony overlooking the pool and beautiful grounds, offering the perfect place to enjoy your morning coffee or unwind at the end of the day. Every bathroom in the home has been beautifully redone with custom tilework, creating a fresh and luxurious feel throughout. Additional updates include a new roof and a three-zone heat pump system, with two of the systems recently replaced. Outside, this property truly shines. Enjoy the large in-ground pool and an incredible pool house designed for outdoor entertaining. The pool house includes a full bathroom with shower, a convenient half bath, and dedicated space for pool equipment. With extensive counter space and three sinks, there is plenty of room for food preparation, serving, and entertaining family and friends. The outdoor entertaining area provides ample space for dining, relaxing, and spending quality time together. A separate patio with a fire pit creates the perfect setting for enjoying cooler evenings under the stars. With nearly 30 acres, this property offers room to spread out and enjoy the privacy and beauty of country living. Whether you are looking for a private retreat, a place to entertain, or a property with room for your dreams and ideas to grow, this exceptional estate offers a truly unique opportunity.

MLS #:
DESU2119966
Taxes
$3,020(2026)
Lot Size
29.61 acres
Type
Single-Family Home
Building Name
None Available
Year Built
1976
Style
Contemporary, French
School District
Laurel
County
Sussex County

Listed By

Bethany A. Drew, Hileman Real Estate-Berlin
Source
BRIGHT IDX
Last checked Sep 5 2026 at 7:23 PM GMT+0000
Bathroom Details
  • Full Bathrooms: 6
Interior Features
  • Dining Area
  • Built-Ins
  • Crown Moldings
  • Curved Staircase
  • Wood Floors
  • Dishwasher
  • Microwave
  • Kitchen - Eat-In
  • Exhaust Fan
  • Chair Railings
  • Oven/Range - Electric
  • Entry Level Bedroom
  • Kitchen - Gourmet
  • Upgraded Countertops
  • Floor Plan - Open
  • Range Hood
  • Wet/Dry Bar
  • Skylight(s)
  • Built-In Range
  • Formal/Separate Dining Room
  • Stainless Steel Appliances
  • Walk-In Closet(s)
  • Spiral Staircase
  • Ceiling Fan(s)
Property Features
  • Above Grade
  • Below Grade
  • Foundation: Crawl Space
Heating and Cooling
  • Forced Air
  • Central A/C
Pool Information
  • In Ground
  • Fenced
  • Concrete
Flooring
  • Marble
  • Ceramic Tile
  • Engineered Wood
Exterior Features
  • Brick
  • Roof: Architectural Shingle
Utility Information
  • Sewer: Gravity Sept Fld
  • Fuel: Electric
Stories
  • 2
Living Area
  • 4,499 sqft
Location
   
Calculate drive times to this property
 
Powered by INRIX® Drive Time

Powered by Walk Score®

Estimated Monthly Mortgage Payment

*Based on Fixed Interest Rate withe a 30 year term, principal and interest only

Listing price
Down payment
%
Interest rate
%
Mortgage calculator estimates are provided by Better Homes and Gardens Real Estate LLC and are intended for information use only. Your payments may be higher or lower and all loans are subject to credit approval.
Disclaimer: Copyright 2026 Bright MLS IDX. All rights reserved. This information is deemed reliable, but not guaranteed. The information being provided is for consumers’ personal, non-commercial use and may not be used for any purpose other than to identify prospective properties consumers may be interested in purchasing. Data last updated 9/5/26 12:23
