
Listing Courtesy of: BRIGHT IDX / Listed By: Keller Williams Realty
26446 Crosswinds Landing Selbyville, DE 19975
Active (5 Days)
$1,690,000 (USD)
OPEN HOUSE TIMES
-
OPENSat, Aug 2911:00 am - 1:00 pm
Description
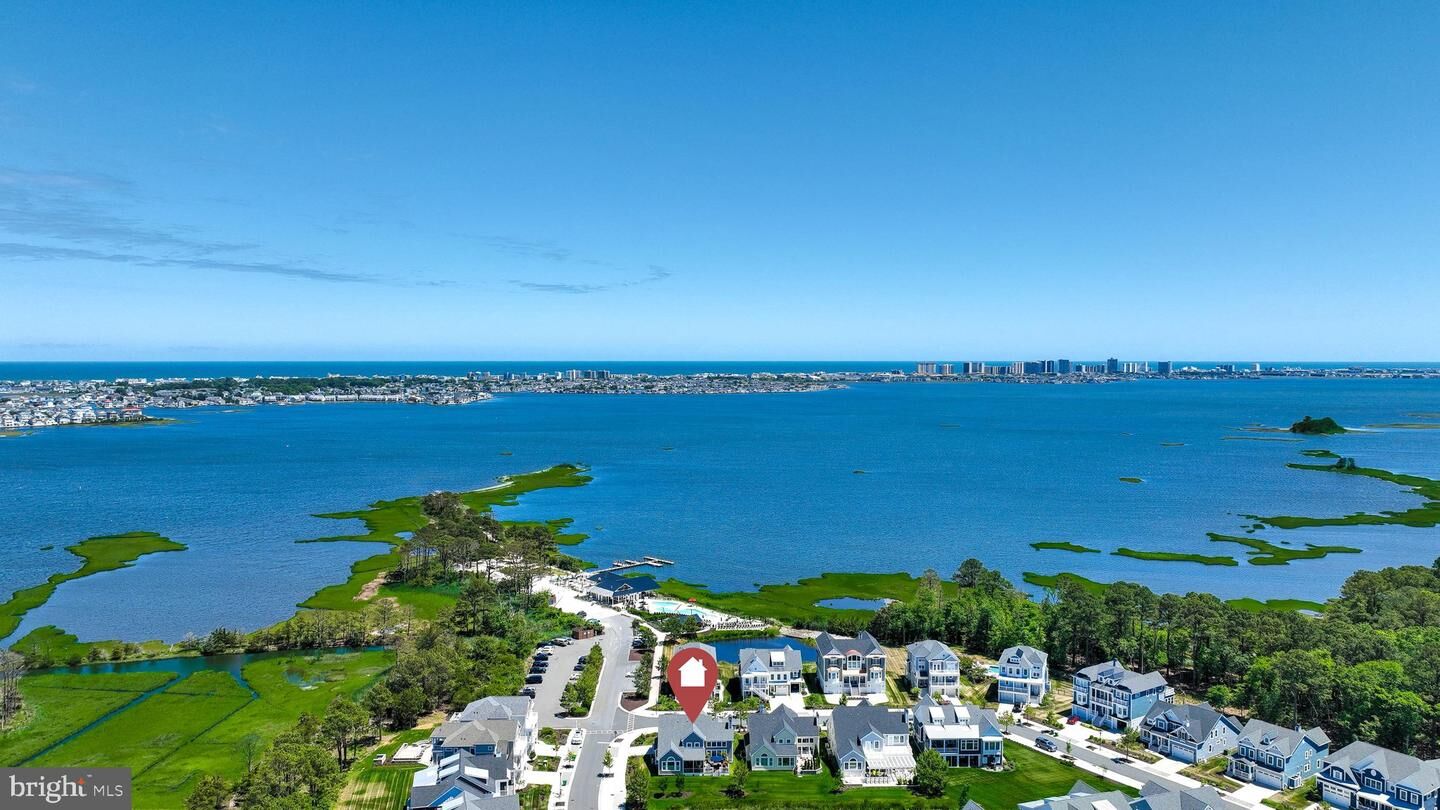
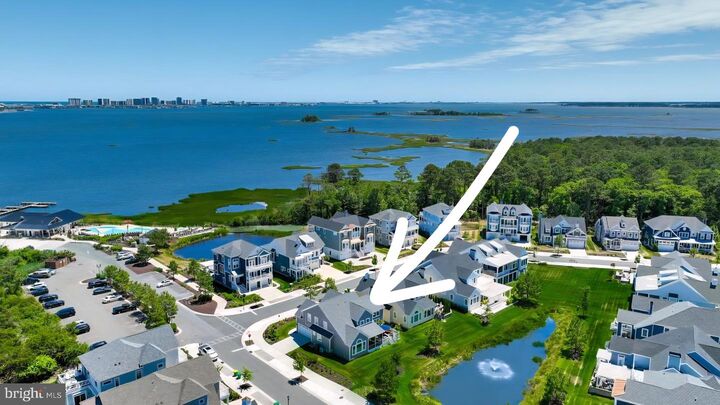
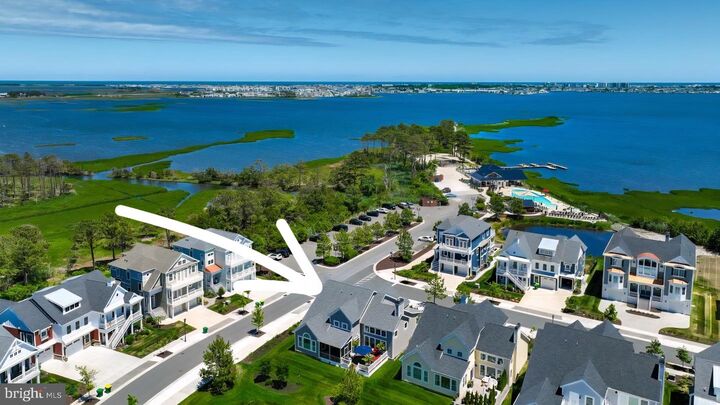
EAST POINT BEACH IN BAYSIDE! Just one block from Bayside's beloved Point and 38 Degrees waterfront restaurant, this beautifully upgraded 4-bedroom (plus Study), 3.5-bath home offers exceptional coastal living on a premium corner lot with pond and partial bay views. Thoughtfully designed and meticulously maintained, the home features a soaring two-story family room with a gas fireplace, custom built-ins, abundant natural light, and designer finishes throughout.The spacious kitchen is perfect for entertaining with custom pantry storage, under-cabinet lighting, gas cooktop and an open layout connecting seamlessly to the dining and living areas. A private first-floor study with custom cabinetry and French doors provides an ideal home office, while the luxurious primary suite features a tray ceiling with rope lighting, automatic shades, upgraded carpeting, and two custom walk-in closets. In the primary bath, custom cabinetry (2024) adds storage and functionality, and features quartz countertops and beautiful framed mirrors. An oversized walk-in shower and large soaking tub create a spa-like experience.Upstairs, a loft overlooks the family room below and leads to generously sized guest bedrooms, including a spacious bonus suite with ensuite bath and large walk-in closet. The impressive outdoor living space includes a screened porch overlooking the pond, a large rear deck that's great for entertaining, and a welcoming front porch with partial bay views. Professionally designed landscaping completed in 2024 enhances the home's curb appeal.The side-load garage has numerous upgrades, including custom cabinetry and Slatwall storage, a utility sink, climate-controlled workshop or fitness space, Level 2 EV charger, and whole-house surge protector.A custom coated garage floor creates a finished look that's dust-free and easy to maintain.Beyond the home, enjoy one of Bayside's most desirable locations, just steps from The Point, where residents gather for waterfront dining, live music, kayaking, paddleboarding, and stunning bay sunsets. Bayside's world-class amenities include the Jack Nicklaus Signature Golf Course, indoor and outdoor pools, fitness centers, tennis and pickleball courts, scenic walking and biking trails, beach shuttle service to Fenwick Island, and concerts at the nationally acclaimed Freeman Arts Pavilion. Whether you're spending the day on the beach, boating on the bay, or enjoying sunset views along the waterfront, this home offers the very best of coastal Delaware resort living.This is more than a home, it's a gateway to the beach and bay lifestyle that makes Bayside one of the East Coast's most desirable resort communities.
MLS #:
DESU2118734
DESU2118734
Taxes
$2,019(2026)
$2,019(2026)
Lot Size
8,712 SQFT
8,712 SQFT
Type
Single-Family Home
Single-Family Home
Building Name
None Available
None Available
Year Built
2020
2020
Style
Craftsman
Craftsman
School District
Indian River
Indian River
County
Sussex County
Sussex County
Listed By
Jennifer Hughes, Keller Williams Realty
Source
BRIGHT IDX
Last checked Aug 27 2026 at 12:45 PM GMT+0000
BRIGHT IDX
Last checked Aug 27 2026 at 12:45 PM GMT+0000
Bathroom Details
- Full Bathrooms: 3
- Half Bathroom: 1
Interior Features
- Built-Ins
- Crown Moldings
- Window Treatments
- Wood Floors
- Cooktop
- Dishwasher
- Disposal
- Microwave
- Washer
- Refrigerator
- Oven - Wall
- Combination Kitchen/Dining
- Kitchen - Eat-In
- Exhaust Fan
- Chair Railings
- Entry Level Bedroom
- Family Room Off Kitchen
- Kitchen - Gourmet
- Upgraded Countertops
- Kitchen - Island
- Floor Plan - Open
- Recessed Lighting
- Kitchen - Table Space
- Wainscotting
- Combination Kitchen/Living
- Combination Dining/Living
- Water Heater - Tankless
- Built-In Microwave
- Stainless Steel Appliances
- Carpet
- Dryer - Electric
- Pantry
- Walk-In Closet(s)
- Ceiling Fan(s)
- Primary Bath(s)
- Bathroom - Soaking Tub
- Bathroom - Walk-In Shower
Subdivision
- Bayside
Lot Information
- Corner
- Landscaping
- Pond
Property Features
- Above Grade
- Below Grade
- Foundation: Crawl Space
Heating and Cooling
- Forced Air
- Heat Pump(s)
- Central A/C
Homeowners Association Information
- Dues: $1127
Flooring
- Carpet
- Engineered Wood
Exterior Features
- Stick Built
Utility Information
- Utilities: Cable Tv, Electric Available, Propane - Community
- Sewer: Public Sewer
- Fuel: Propane - Metered
Parking
- Concrete Driveway
- Lighted Parking
- Electric Vehicle Charging Station(s)
Stories
- 2
Living Area
- 3,500 sqft
Location
Estimated Monthly Mortgage Payment
*Based on Fixed Interest Rate withe a 30 year term, principal and interest only
Listing price
Down payment
%
Interest rate
%Mortgage calculator estimates are provided by Better Homes and Gardens Real Estate LLC and are intended for information use only. Your payments may be higher or lower and all loans are subject to credit approval.
Disclaimer: Copyright 2026 Bright MLS IDX. All rights reserved. This information is deemed reliable, but not guaranteed. The information being provided is for consumers’ personal, non-commercial use and may not be used for any purpose other than to identify prospective properties consumers may be interested in purchasing. Data last updated 8/27/26 05:45


