
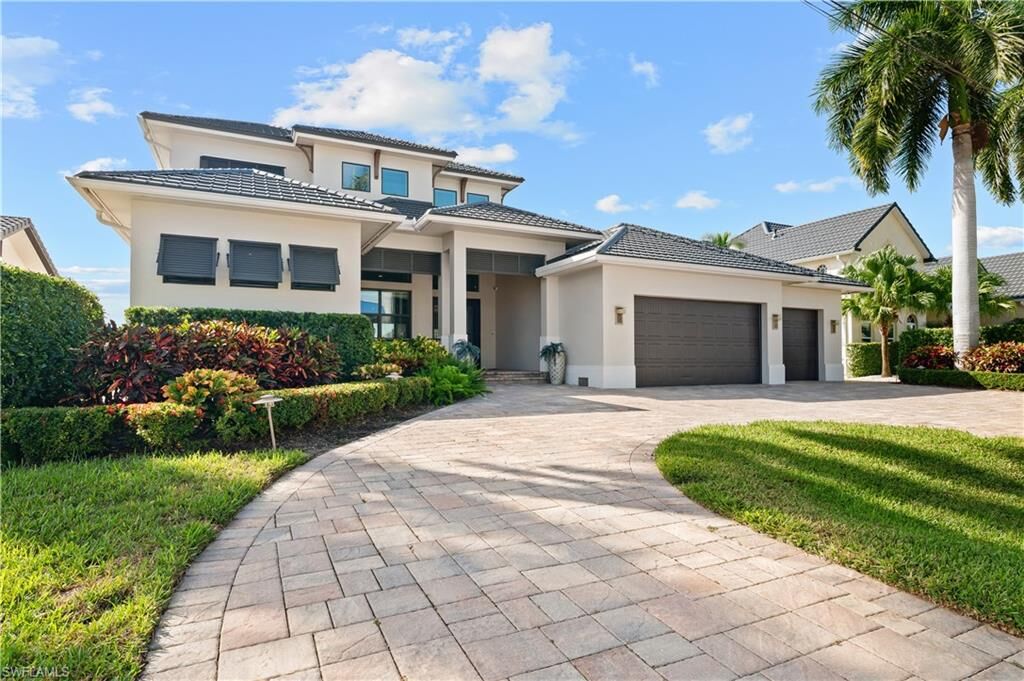
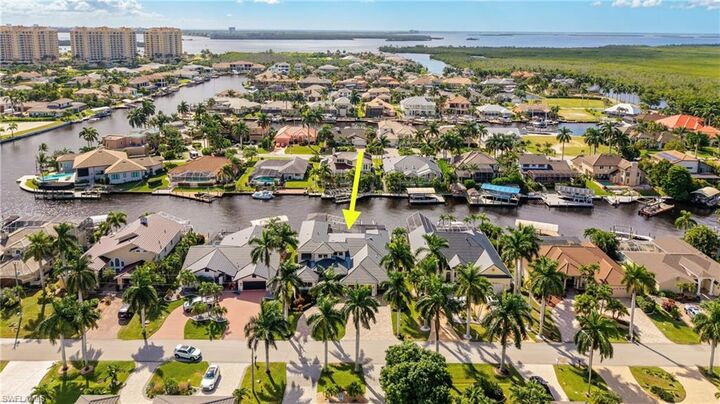
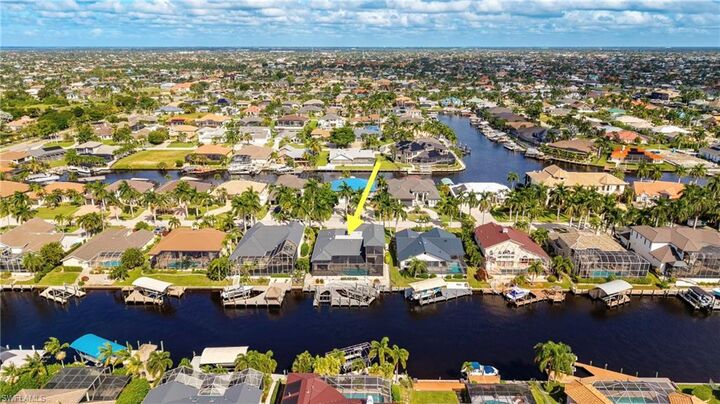
Listing Courtesy of: BONITA SPRINGS / Listed By: Nesbit Real Estate, Inc.
1504 SW 57th Ter Cape Coral, FL 33914
Active (0 Days)
$2,400,000 (USD)

MLS #:
2026045021
2026045021
Taxes
$29,068(2025)
$29,068(2025)
Lot Size
10,019 SQFT
10,019 SQFT
Type
Single-Family Home
Single-Family Home
Building Name
Cape Coral
Cape Coral
Year Built
2015
2015
Views
Water, Pool/Club, Canal
Water, Pool/Club, Canal
County
Lee County
Lee County
Community
Cape Coral
Cape Coral
Listed By
Carmen Nesbit, Nesbit Real Estate, Inc.
Source
BONITA SPRINGS
Last checked Nov 1 2026 at 10:45 PM GMT+0000
BONITA SPRINGS
Last checked Nov 1 2026 at 10:45 PM GMT+0000
Bathroom Details
- Full Bathrooms: 3
Interior Features
- Dishwasher
- Disposal
- Microwave
- Refrigerator/Icemaker
- Dryer
- Self Cleaning Oven
- Washer
- Freezer
- Wall Oven
- Wine Cooler
- Central Vacuum
- Split Bedrooms
- Refrigerator/Freezer
- Great Room
- Guest Bath
- Guest Room
- Bar
- Built-In Cabinets
- Wired for Data
- Pantry
- Tray Ceiling(s)
- Walk-In Closet(s)
- Laundry: Inside
- Laundry: Sink
- Electric Cooktop
- Windows: Sliding
- Windows: Window Coverings
- Closet Cabinets
- Entrance Foyer
- Volume Ceiling
- Windows: Impact Resistant
- Windows: Impact Resistant Windows
- Home Office
- Den - Study
- Custom Mirrors
- Wired for Sound
- Windows: Shutters Electric
- Windows: Shutters - Screens/Fabric
- Windows: Solar Tinted
- Windows: Transom
- Windows: Picture
- Exclusions
- Water Softener
- Warming Drawer
Subdivision
- Cape Coral
Lot Information
- Regular
Property Features
- Fireplace: Outside
Heating and Cooling
- Central Electric
- Zoned
- Ceiling Fan(s)
Pool Information
- Equipment Stays
- Concrete
- Pool Bath
- Custom Upgrades
- In Ground
- Salt Water
- Screen Enclosure
- Electric Heat
Flooring
- Carpet
- Tile
- Wood
Exterior Features
- Roof: Metal
Utility Information
- Utilities: Cable Available, Propane
- Sewer: Central, Assessment Paid
School Information
- Elementary School: Lee County Schools
- Middle School: Lee County Schools
- High School: Lee County Schools
Garage
- Attached Garage
Parking
- 2+ Spaces
- Driveway Paved
- Garage Door Opener
- Attached
Stories
- 2
Living Area
- 3,399 sqft
Location
Estimated Monthly Mortgage Payment
*Based on Fixed Interest Rate withe a 30 year term, principal and interest only
Listing price
Down payment
%
Interest rate
%Mortgage calculator estimates are provided by Better Homes and Gardens Real Estate LLC and are intended for information use only. Your payments may be higher or lower and all loans are subject to credit approval.
Disclaimer: Copyright 2026 Bonita Springs MLS. All rights reserved. This information is deemed reliable, but not guaranteed. The information being provided is for consumers’ personal, non-commercial use and may not be used for any purpose other than to identify prospective properties consumers may be interested in purchasing. Data last updated 11/1/26 14:45



Description