
Listing Courtesy of:  STELLAR as distributed by MLS GRID / Listed By: Olympus Executive Realty Inc - Contact: mls@oerfl.com
 STELLAR as distributed by MLS GRID / Listed By: Olympus Executive Realty Inc - Contact: mls@oerfl.com
12512 Sullivan Road Clermont, FL 34715
Active (0 Days)
$1,500,000 (USD)

Description
MLS #:
G5119022
G5119022
Taxes
$4,697(2025)
$4,697(2025)
Lot Size
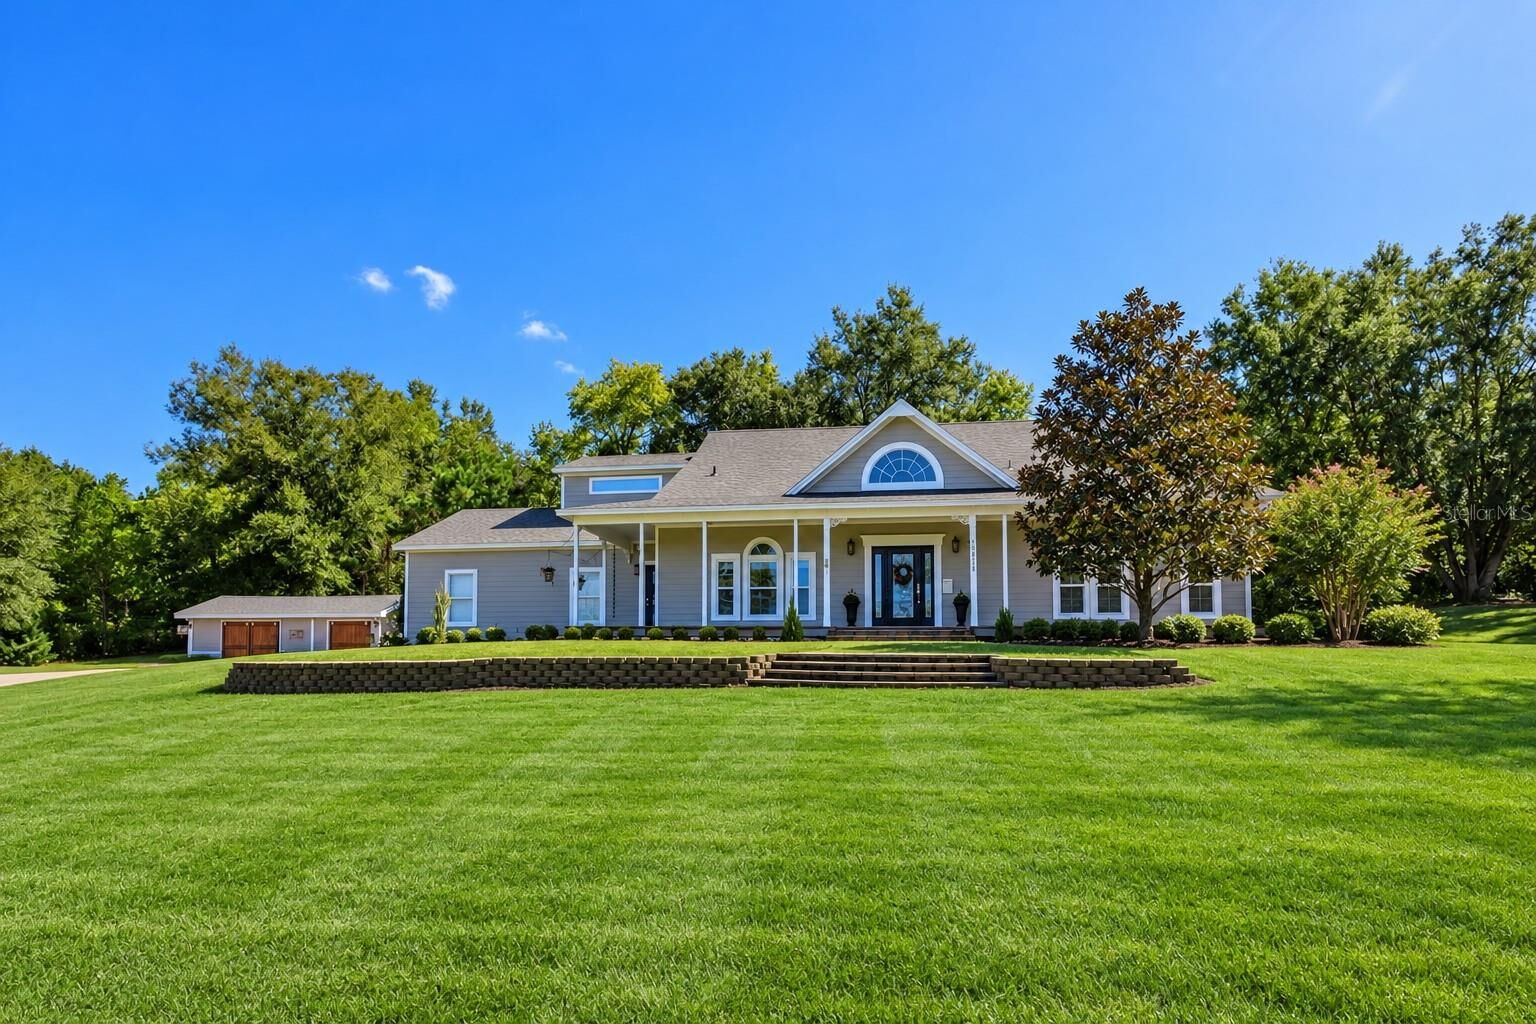
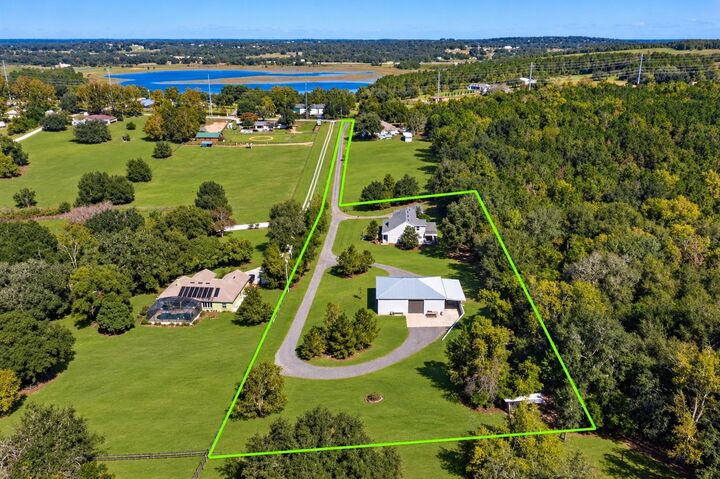
2.1 acres
2.1 acres
Type
Single-Family Home
Single-Family Home
Year Built
2001
2001
Style
Craftsman
Craftsman
Views
Garden
Garden
County
Lake County
Lake County
Listed By
Lee Lackey, Olympus Executive Realty Inc, Contact: mls@oerfl.com
Source
STELLAR
Last checked Oct 30 2026 at 5:29 PM GMT+0000
STELLAR
Last checked Oct 30 2026 at 5:29 PM GMT+0000
Bathroom Details
- Full Bathrooms: 3
- Half Bathroom: 1
Interior Features
- Great Room
- Attic
- Unfurnished
- Stone Counters
- Solid Wood Cabinets
- Attic Ventilator
- Solid Surface Counters
- Wet Bar
- Den/Library/Office
- Family Room
- Crown Molding
- Walk-In Closet(s)
- Appliances: Dishwasher
- Appliances: Electric Water Heater
- Appliances: Washer
- Ceiling Fans(s)
- Appliances: Disposal
- Appliances: Microwave
- Cathedral Ceiling(s)
- Appliances: Dryer
- Appliances: Cooktop
- Thermostat
- Eat-In Kitchen
- High Ceilings
- Built-In Features
- Primary Bedroom Main Floor
- Appliances: Electric Cooktop
Subdivision
- Acreage & Unrec
Lot Information
- In County
- Zoned for Horses
- Paved
- Rolling Slope
- Landscaped
Property Features
- Foundation: Slab
Heating and Cooling
- Central
- Electric
- Zoned
- Central Air
- Mini-Split Unit(s)
Flooring
- Ceramic Tile
- Wood
Exterior Features
- Metal Frame
- Frame
- Roof: Shingle
Utility Information
- Utilities: Cable Available, Sprinkler Well, Public, Bb/Hs Internet Available, Electricity Connected, Water Source: Well, Phone Available
- Sewer: Septic Tank
School Information
- Elementary School: Minneola Horizon Academy K-8
- Middle School: Minneola Horizon Academy K-8
- High School: Lake Minneola High
Parking
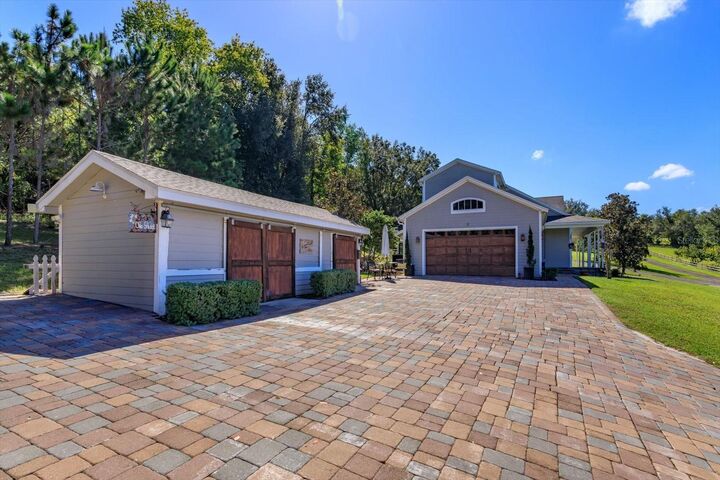
- Workshop In Garage
- Rv Garage
- Covered
- Garage Faces Side
Stories
- 2
Living Area
- 3,167 sqft
Additional Information: Olympus Executive Realty Inc | mls@oerfl.com
Location
Estimated Monthly Mortgage Payment
*Based on Fixed Interest Rate withe a 30 year term, principal and interest only
Listing price
Down payment
%
Interest rate
%Mortgage calculator estimates are provided by Better Homes and Gardens Real Estate LLC and are intended for information use only. Your payments may be higher or lower and all loans are subject to credit approval.
Disclaimer: Listings Courtesy of “My Florida Regional MLS DBA Stellar MLS © 2026. IDX information is provided exclusively for consumers personal, non-commercial use and may not be used for any other purpose other than to identify properties consumers may be interested in purchasing. All information provided is deemed reliable but is not guaranteed and should be independently verified. Last Updated: 10/30/26 10:29
Based on information submitted to the MLS GRID as of 10/30/2026 17:29. All data is obtained from various sources and may not have been verified by broker or MLS GRID. Supplied Open House Information is subject to change without notice. All information should be independently reviewed and verified for accuracy. Properties may or may not be listed by the office/agent presenting the information.



2020 New Windows: 2023
Also on the property is a massive block 2000 sqft outbuilding with a metal roof, gutters,etc...built in 2017 with 4 doors for all the toys and equipment. There is a framed, plumbed and with electric space within this building for additional possible living space. It also features its own electric meter and septic tank. Other features are epoxy floors, double rebarb construction retaining wall, covered carport, 4 doors-2 electric, 2 easy-up, air compressor, roof hook to support engine motors, etc...