
Listing Courtesy of:  STELLAR as distributed by MLS GRID / Listed By: Wave Elite Realty LLC - Contact: 352-400-0188
 STELLAR as distributed by MLS GRID / Listed By: Wave Elite Realty LLC - Contact: 352-400-0188
 220 SE Kings Bay Drive Crystal River, FL 34429
Pending (14 Days)
$949,900 (USD)

Description
MLS #:
OM730254
OM730254
Taxes
$3,645(2025)
$3,645(2025)
Lot Size
0.29 acres
0.29 acres
Type
Single-Family Home
Single-Family Home
Year Built
1983
1983
Style
Ranch
Ranch
Views
Water, Pool
Water, Pool
County
Citrus County
Citrus County
Listed By
Norman Longfellow, Wave Elite Realty LLC, Contact: 352-400-0188
Source
STELLAR
Last checked Aug 27 2026 at 12:38 PM GMT+0000
STELLAR
Last checked Aug 27 2026 at 12:38 PM GMT+0000
Bathroom Details
- Full Bathrooms: 2
Interior Features
- Great Room
- Unfurnished
- Split Bedroom
- Solid Wood Cabinets
- Solid Surface Counters
- Family Room
- Appliances: Dishwasher
- Appliances: Electric Water Heater
- Appliances: Refrigerator
- Appliances: Washer
- Ceiling Fans(s)
- Open Floorplan
- Appliances: Microwave
- Appliances: Range
- Appliances: Dryer
- Appliances: Built-In Oven
Subdivision
- Springdale Add
Lot Information
- Sidewalk
- City Limits
- Flood Insurance Required
- Floodzone
- Paved
- Landscaped
Property Features
- Foundation: Slab
Heating and Cooling
- Central
- Central Air
- Humidity Control
Pool Information
- Screen Enclosure
- In Ground
- Diving Board
- Gunite
- Deck
Flooring
- Ceramic Tile
- Carpet
- Luxury Vinyl
Exterior Features
- Block
- Stucco
- Concrete
- Roof: Shingle
Utility Information
- Utilities: Cable Available, Fire Hydrant, Sewer Available, Water Available, Public, Water Connected, Water Source: Public, Bb/Hs Internet Available, Electricity Available, Electricity Connected, Sewer Connected, Phone Available, Water Source: Canal/Lake for Irrigation
- Sewer: Public Sewer
School Information
- Elementary School: Crystal River Primary School
- Middle School: Crystal River Middle School
- High School: Crystal River High School
Garage
- 21X22
Parking
- Boat
Living Area
- 2,077 sqft
Additional Information: Wave Elite Realty LLC | 352-400-0188
Location
Estimated Monthly Mortgage Payment
*Based on Fixed Interest Rate withe a 30 year term, principal and interest only
Listing price
Down payment
%
Interest rate
%Mortgage calculator estimates are provided by Better Homes and Gardens Real Estate LLC and are intended for information use only. Your payments may be higher or lower and all loans are subject to credit approval.
Disclaimer: Listings Courtesy of “My Florida Regional MLS DBA Stellar MLS © 2026. IDX information is provided exclusively for consumers personal, non-commercial use and may not be used for any other purpose other than to identify properties consumers may be interested in purchasing. All information provided is deemed reliable but is not guaranteed and should be independently verified. Last Updated: 8/27/26 05:38
Based on information submitted to the MLS GRID as of 8/27/2026 12:38. All data is obtained from various sources and may not have been verified by broker or MLS GRID. Supplied Open House Information is subject to change without notice. All information should be independently reviewed and verified for accuracy. Properties may or may not be listed by the office/agent presenting the information.



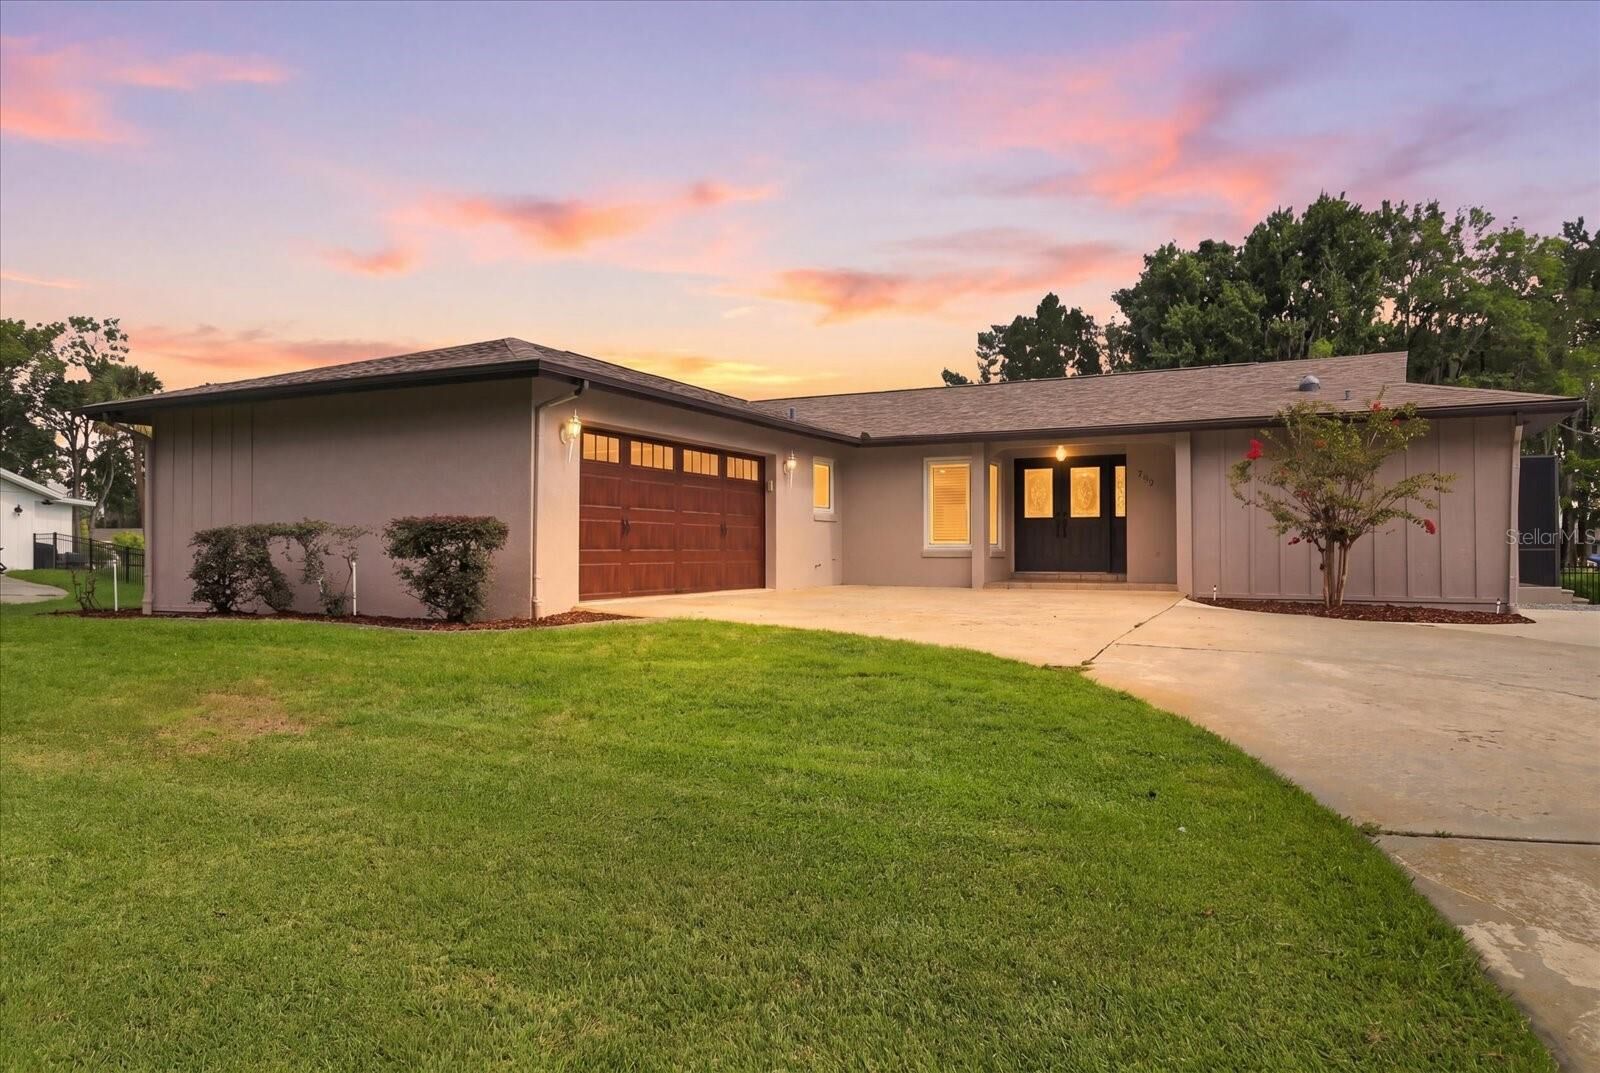
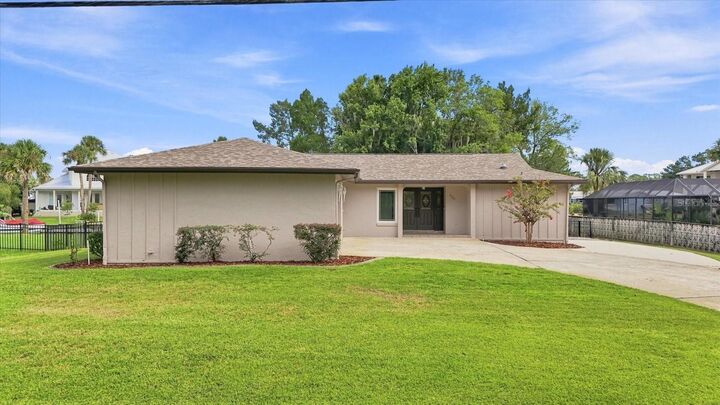
Thoughtfully updated for Florida living, this 3-bedroom, 2-bath waterfront home with a 2-car garage combines extensive 2025 renovations with exceptional indoor and outdoor entertaining spaces.
Inside, luxury plank flooring flows through most of the home into a beautifully remodeled kitchen featuring abundant cabinetry, expansive countertops, an oversized center island and high-end KitchenAid stainless steel appliances.
New sliding glass doors installed in 2025 connect the main living area to the screened pool and canal beyond. An adjoining counter and kitchenette area leads into the waterfront family room, creating a natural flow between the home’s gathering spaces.
The family room makes a statement with a vaulted wood ceiling, exposed beams and a wall of windows overlooking the canal and dock. Sliding glass doors open to the pool and lanai, while French doors from the primary bedroom provide another connection to the outdoor living area.
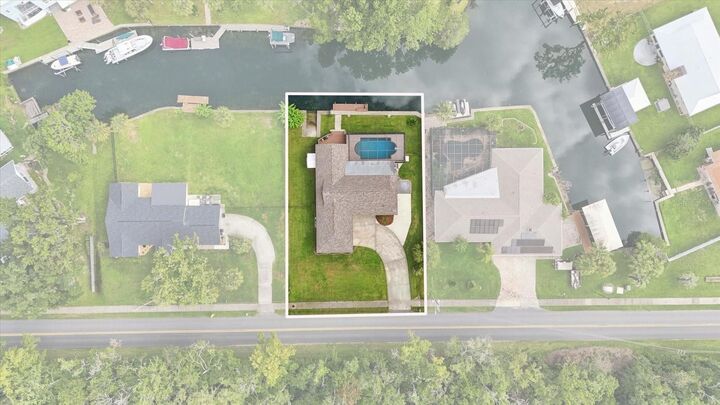
Outside, the Crystal River lifestyle takes center stage. The expansive screened lanai offers a pool and covered areas for relaxing and entertaining, followed by a fully fenced backyard leading to the water.
A separate waterfront deck offers another place to grill, unwind or enjoy the canal views. A private launch area provides convenient access for kayaks, paddleboards and small watercraft. Approximately 100 feet of waterfront, a concrete seawall, private dock and boat slip complete the setup.
For boaters, the location delivers with direct Gulf access and no bridges between your backyard and open water. Head out fishing, cruise toward the Gulf or launch a kayak right from home.
Additional features include a 10’ x 8’ storage shed near the boat slip, decorative aluminum fencing and a side concrete and gravel parking pad with 30-amp electrical service for an RV or motorhome.
Major improvements include a 2020 roof, new garage door and sliding glass doors in 2025, extensive interior remodeling in 2025 and a complete exterior repaint in 2026.
Located minutes from downtown Crystal River with convenient access to dining, shopping, boating and the outdoor recreation that defines Florida’s Nature Coast.
Some homes put you near the Crystal River lifestyle. This one puts you right in the middle of it.