
Listing Courtesy of: BeachesMLS/FlexMLS / Listed By: Icon Realty Advisors Ftl
13600 Pine Meadow Court Davie, FL 33325
Active (11 Days)
$3,500,000 (USD)
OPEN HOUSE TIMES
-
OPENSat, Aug 2912 noon - 3:00 pm

Description
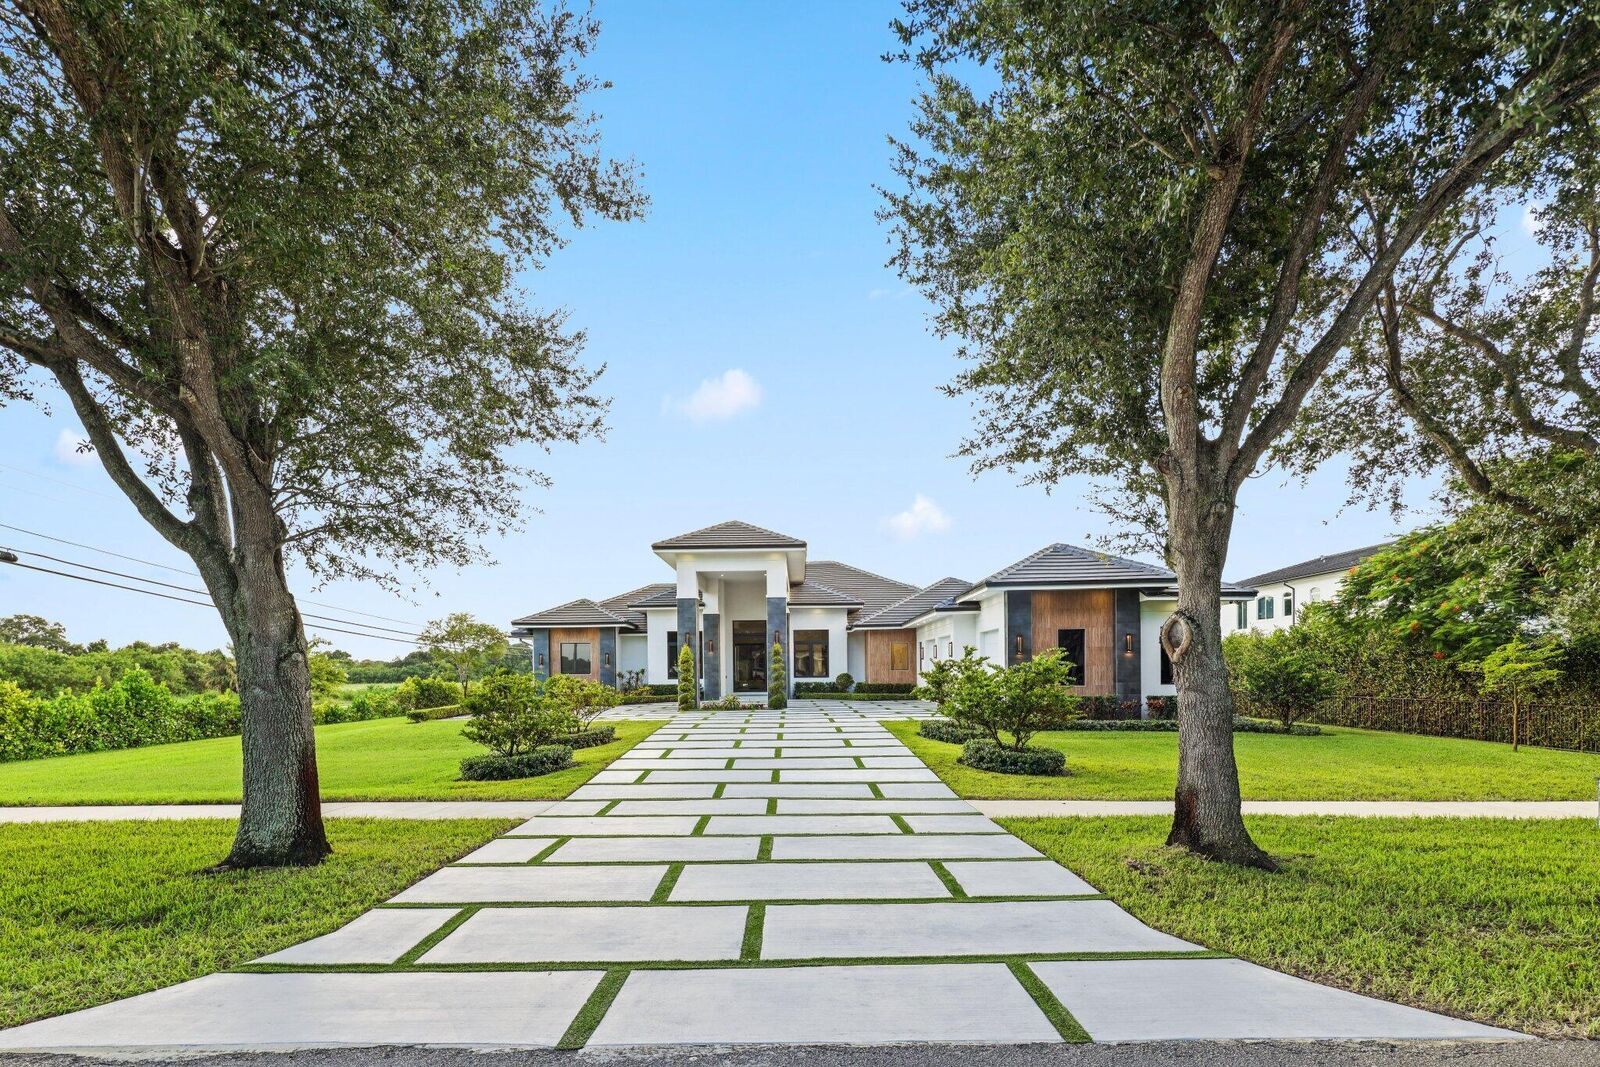
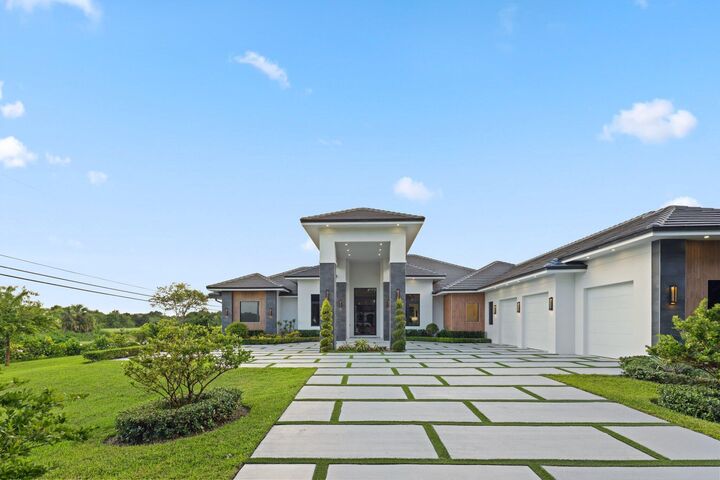
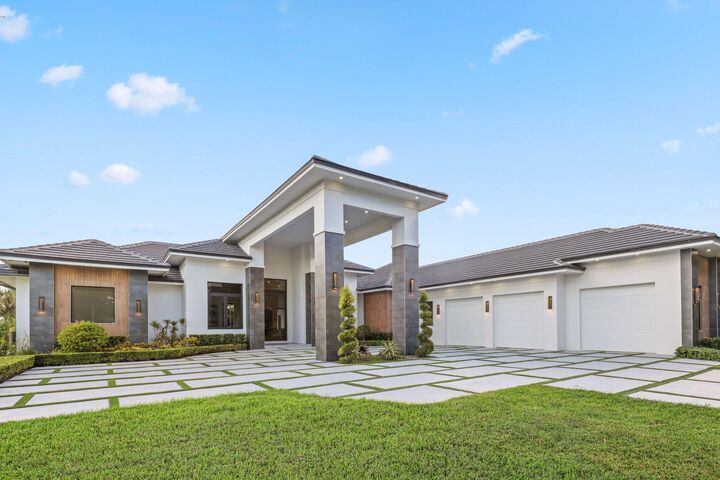
A RARE opportunity to own a 2023-built luxury residence on a full acre in a NO HOA community. This impressive 6-bedroom, 5.5-bath home features a highly desirable TRIPLE-SPLIT FLOOR PLAN, offering privacy and flexibility for both everyday living and entertaining. Dramatic 14-foot ceilings enhance the open living spaces, complemented by elegant PORCELAIN FLOORING throughout. The expansive kitchen showcases QUARTZ COUNTERTOPS, luxury appliances, and a refined design. An additional EXERCISE ROOM provides versatile space for a home gym, office, or personal retreat. NEWLY INSTALLED 20 X 60 heated and saltwater pool. Complete with a 500-gallon underground propane tank and generous indoor and outdoor space, this estate combines modern construction with exceptional functionality and privacy.
MLS #:
B26064960
B26064960
Taxes
$34,777(2025)
$34,777(2025)
Lot Size
1.05 acres
1.05 acres
Type
Single-Family Home
Single-Family Home
Year Built
2023
2023
Style
Ranch
Ranch
Views
Garden, Pool
Garden, Pool
County
Broward County
Broward County
Community
Pine Meadows Estates Ii 174 19
Pine Meadows Estates Ii 174 19
Listed By
Rayan Abdullah, Icon Realty Advisors Ftl
Source
BeachesMLS/FlexMLS
Last checked Aug 27 2026 at 12:22 PM GMT+0000
BeachesMLS/FlexMLS
Last checked Aug 27 2026 at 12:22 PM GMT+0000
Bathroom Details
- Full Bathrooms: 5
- Half Bathroom: 1
Interior Features
- Windows: Blinds
- Dishwasher
- Microwave
- Refrigerator
- Dryer
- Ice Maker
- Washer
- Disposal
- Kitchen Island
- Electric Water Heater
- Separate/Formal Dining Room
- Separate Shower
- Dual Sinks
- Dining Area
- Split Bedrooms
- Main Level Primary
- Laundry: Laundry Tub
- Jetted Tub
- Breakfast Bar
- Soaking Tub
- Bathtub
- Electric Range
- Walk-In Closet(s)
- Gas Range
- Entrance Foyer
- High Ceilings
- Water Heater
Subdivision
- Pine Meadows Estates Ii 174 19
Heating and Cooling
- Central
- Electric
- Central Air
Pool Information
- In Ground
- Infinity
Flooring
- Other
Exterior Features
- Roof: Flat
- Roof: Tile
Utility Information
- Utilities: Other, Water Source: Well
- Sewer: Septic Tank
Parking
- Driveway
- Garage
- Attached
Stories
- 1
Living Area
- 4,832 sqft
Location
Estimated Monthly Mortgage Payment
*Based on Fixed Interest Rate withe a 30 year term, principal and interest only
Listing price
Down payment
%
Interest rate
%Mortgage calculator estimates are provided by Better Homes and Gardens Real Estate LLC and are intended for information use only. Your payments may be higher or lower and all loans are subject to credit approval.
Disclaimer: Copyright 2026 Beaches MLS. All rights reserved. This information is deemed reliable, but not guaranteed. The information being provided is for consumers’ personal, non-commercial use and may not be used for any purpose other than to identify prospective properties consumers may be interested in purchasing. Data last updated 8/27/26 05:22


