
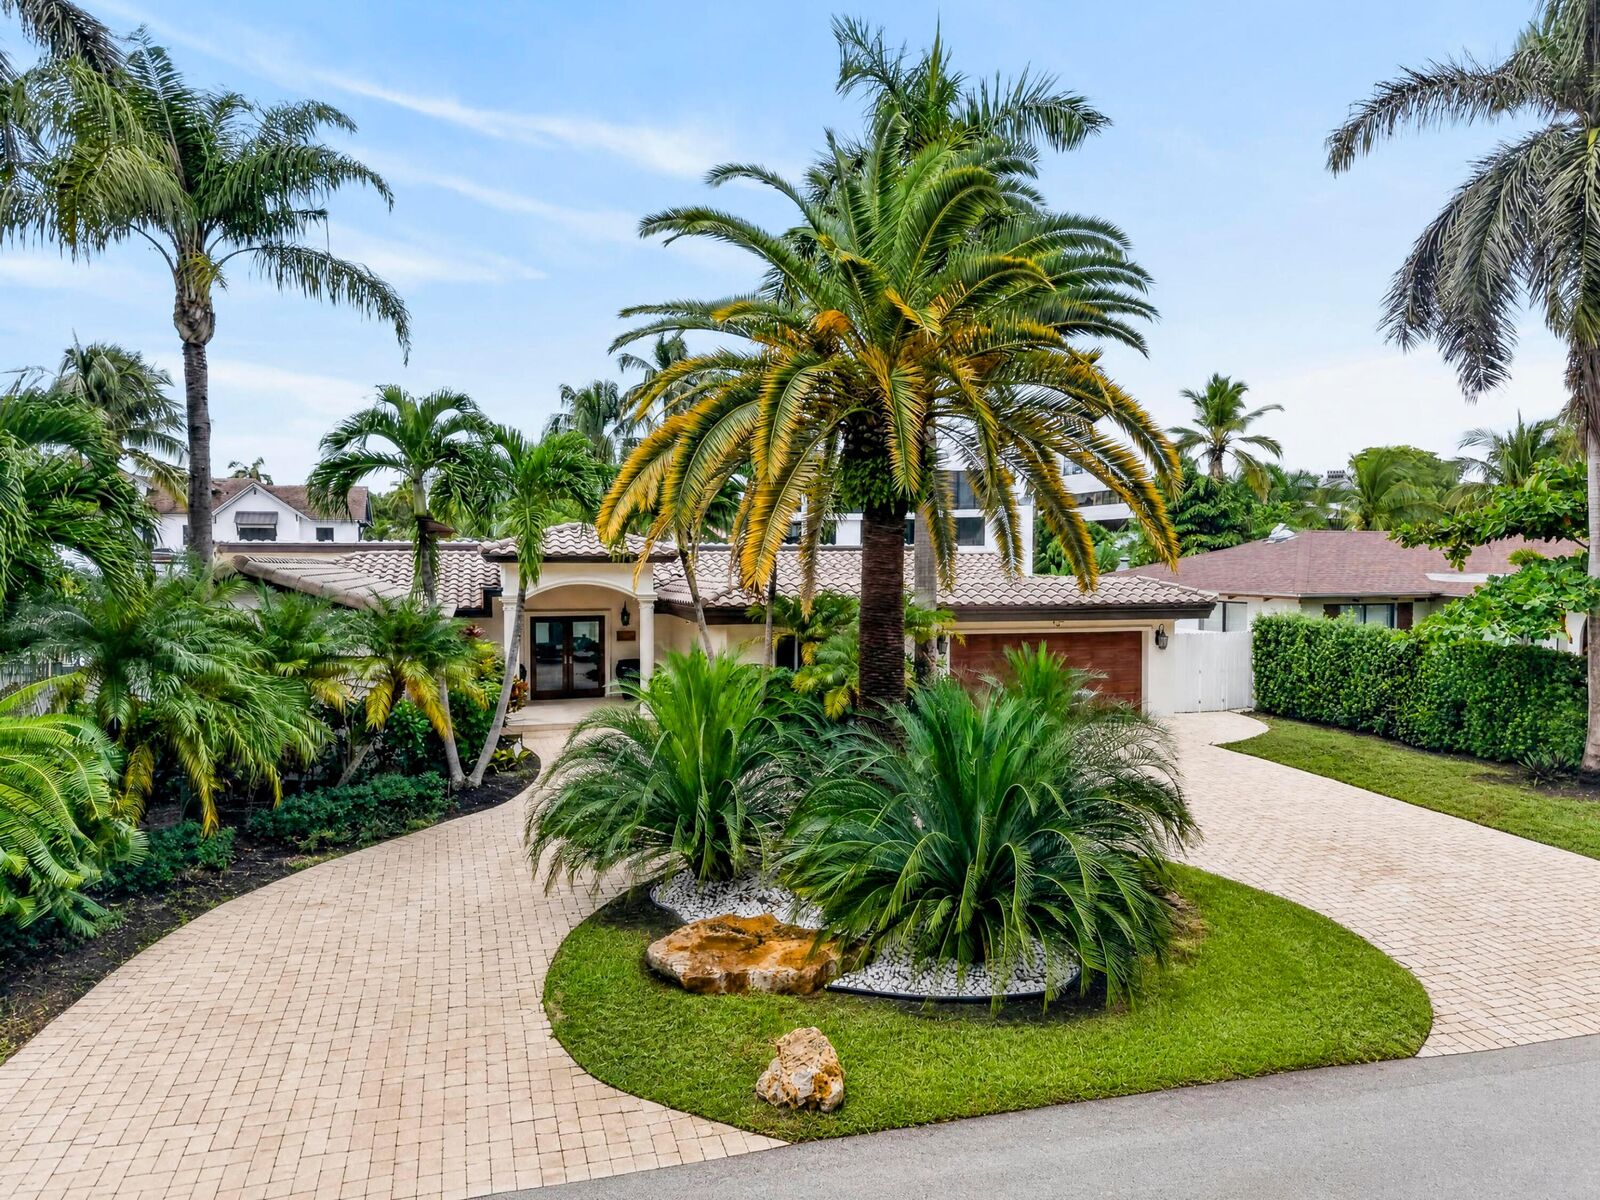
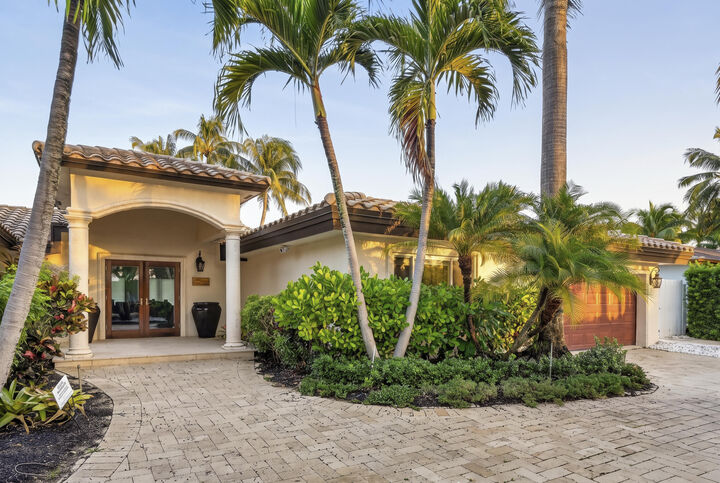
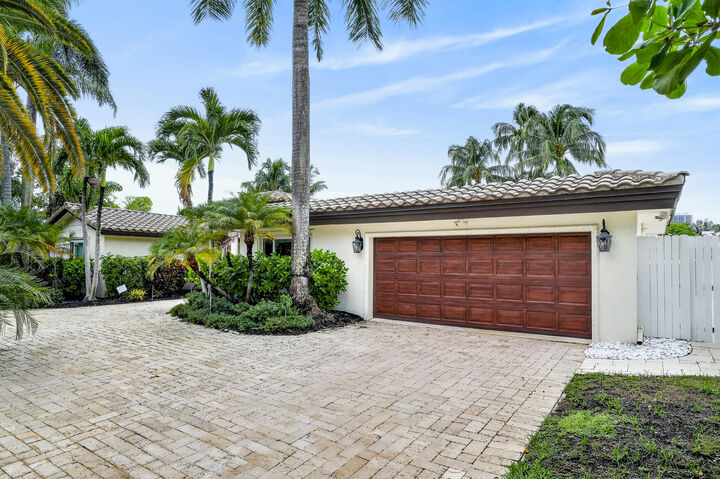
Listing Courtesy of: BeachesMLS/FlexMLS / Listed By: Compass Florida, LLC
329 Isle Of Capri Drive Fort Lauderdale, FL 33301
Active (0 Days)
$3,500,000 (USD)

MLS #:
B26081089
B26081089
Taxes
$32,795(2025)
$32,795(2025)
Lot Size
9,583 SQFT
9,583 SQFT
Type
Single-Family Home
Single-Family Home
Year Built
1957
1957
Style
Ranch
Ranch
Views
Canal
Canal
County
Broward County
Broward County
Community
Venice Resub In Blks 3 & 4
Venice Resub In Blks 3 & 4
Listed By
Gabrielle a Ditommaso, Compass Florida, LLC
Source
BeachesMLS/FlexMLS
Last checked Sep 27 2026 at 6:30 PM GMT+0000
BeachesMLS/FlexMLS
Last checked Sep 27 2026 at 6:30 PM GMT+0000
Bathroom Details
- Full Bathrooms: 3
Interior Features
- Windows: Blinds
- Storage
- Dishwasher
- Microwave
- Refrigerator
- Dryer
- Ice Maker
- Washer
- Disposal
- Cooktop
- Kitchen Island
- Main Level Primary
- Windows: Storm Window(s)
- Family/Dining Room
- Walk-In Closet(s)
- Vaulted Ceiling(s)
- Oven
- Gas Range
- High Ceilings
- Laundry: Laundry Room
- Gas Cooktop
Subdivision
- Venice Resub In Blks 3 & 4
Lot Information
- < 1/4 Acre
Property Features
- Fireplace: Double Sided
Heating and Cooling
- Central
- Electric
- Central Air
- Ceiling Fan(s)
Pool Information
- Private
- In Ground
- Salt Water
- Heated
- Concrete
- Pool/Spa Combo
- Fenced
Flooring
- Tile
- Laminate
- Wood
Exterior Features
- Roof: Spanish Tile
- Roof: Tile
Utility Information
- Utilities: Water Source: Public, Sewer Available, Cable Available
- Sewer: Public Sewer
School Information
- Elementary School: Harbordale
- Middle School: Sunrise
- High School: Fort Lauderdale
Parking
- Driveway
- Garage
- Attached
- Circular Driveway
Stories
- 1
Living Area
- 3,103 sqft
Location
Estimated Monthly Mortgage Payment
*Based on Fixed Interest Rate withe a 30 year term, principal and interest only
Listing price
Down payment
%
Interest rate
%Mortgage calculator estimates are provided by Better Homes and Gardens Real Estate LLC and are intended for information use only. Your payments may be higher or lower and all loans are subject to credit approval.
Disclaimer: Copyright 2026 Beaches MLS. All rights reserved. This information is deemed reliable, but not guaranteed. The information being provided is for consumers’ personal, non-commercial use and may not be used for any purpose other than to identify prospective properties consumers may be interested in purchasing. Data last updated 9/27/26 11:30



Description