
Listing Courtesy of: EMERALD COAST / Listed By: Realty One Group Emerald Coast
1953 Justice Circle Gulf Breeze, FL 32563
Active (1 Days)
$315,000 (USD)
Description
MLS #:
1013218
1013218
Taxes
$532(2025)
$532(2025)
Lot Size
10,019 SQFT
10,019 SQFT
Type
Single-Family Home
Single-Family Home
Year Built
2026
2026
Style
Craftsman Style
Craftsman Style
County
Santa Rosa County
Santa Rosa County
Listed By
Mark K Sinagra, Realty One Group Emerald Coast
Source
EMERALD COAST
Last checked Oct 3 2026 at 6:31 AM GMT+0000
EMERALD COAST
Last checked Oct 3 2026 at 6:31 AM GMT+0000
Bathroom Details
- Full Bathrooms: 2
Interior Features
- Kitchen Island
- Ceiling Raised
- Shelving
- Washer/Dryer Hookup
- Newly Painted
- Pantry
- Lighting Recessed
- Pull Down Stairs
- Split Bedroom
Kitchen
- Auto Garage Door Opn
- Dishwasher
- Microwave
- Stove/Oven Electric
- Smoke Detector
- Smooth Stovetop Rnge
- Water Heater - Elect
Subdivision
- East Bay Heights
Lot Information
- Within 1/2 Mile to Water
- Interior
Heating and Cooling
- Central
- Central Air
- Ceiling Fans
Utility Information
- Utilities: Public Water, Electric
School Information
- Elementary School: West Navarre Primary-Intermed
- Middle School: Woodlawn Beach
- High School: Soundside High School
Stories
- 1
Location
Estimated Monthly Mortgage Payment
*Based on Fixed Interest Rate withe a 30 year term, principal and interest only
Listing price
Down payment
%
Interest rate
%Mortgage calculator estimates are provided by Better Homes and Gardens Real Estate LLC and are intended for information use only. Your payments may be higher or lower and all loans are subject to credit approval.
Disclaimer: Information deemed reliable but not guaranteed. The information is provided exclusively for consumers personal, non-commercial use and may not be used for any purpose other than to identify prospective properties consumers may be interested in purchasing. © 2026 Emerald Coast Association of REALTORS Last Updated: 10/2/26 23:31
Vendor Number:29098
Vendor Number:29098



The open-concept kitchen, dining, and living areas create a natural gathering place for everyday living and entertaining. The kitchen features a generous island, abundant cabinetry, pantry storage, and stainless steel electric appliances. The split-bedroom design provides welcome privacy, with the primary suite featuring a walk-in closet, dual-sink vanity, and separate shower. Two additional bedrooms and a full bath on the opposite side offer flexible space for family, guests, or a home office. A two-car garage adds convenient parking and storage.
Enjoy Gulf Breeze living with convenient access to shopping, dining, area military installations, and the beaches and waterways of Northwest Florida.
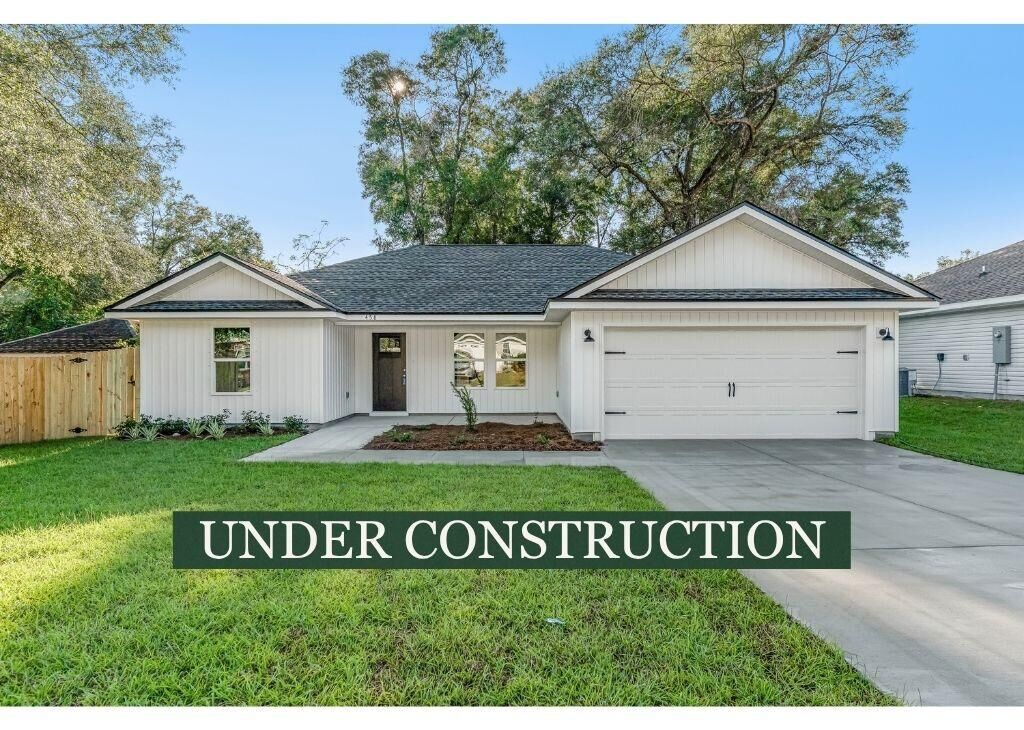
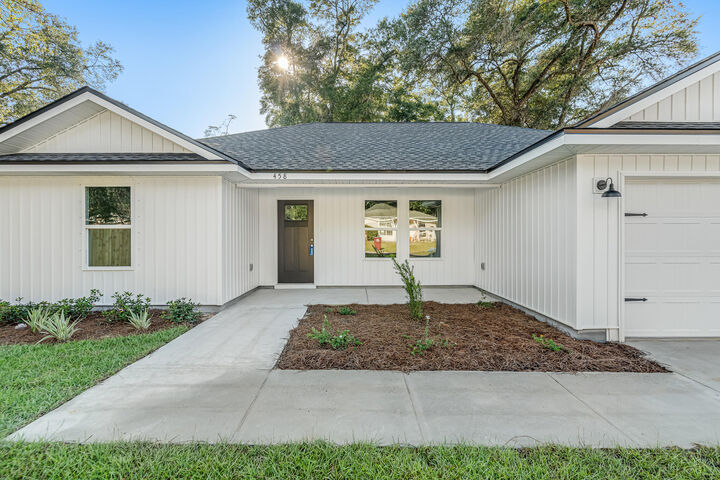
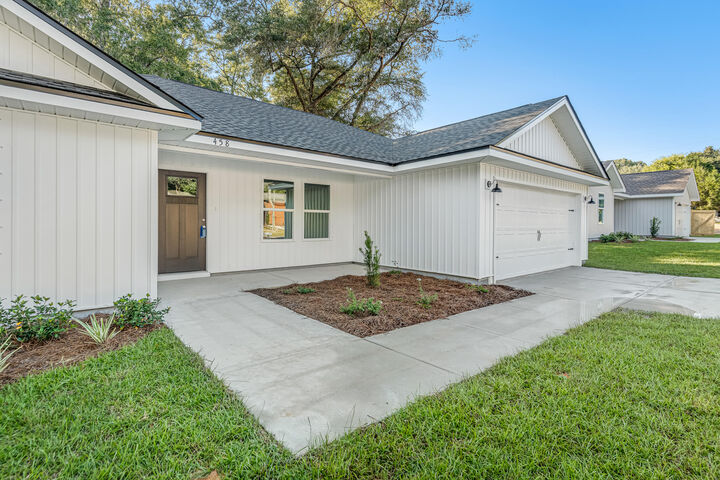
****PHOTO DISCLAIMER: Photos are of a similar completed home and are for illustrative purposes only. Colors, finishes, fixtures, materials, and selections may vary.****