117 Sandpiper Circle E Jupiter, FL 33477
Listing Courtesy of: BeachesMLS/FlexMLS / Listed By: Real Broker, LLC

  117 Sandpiper Circle E Jupiter, FL 33477

Coming Soon
$2,999,999 (USD)
3
BED
3
BATH
2,280
SQFT

Description

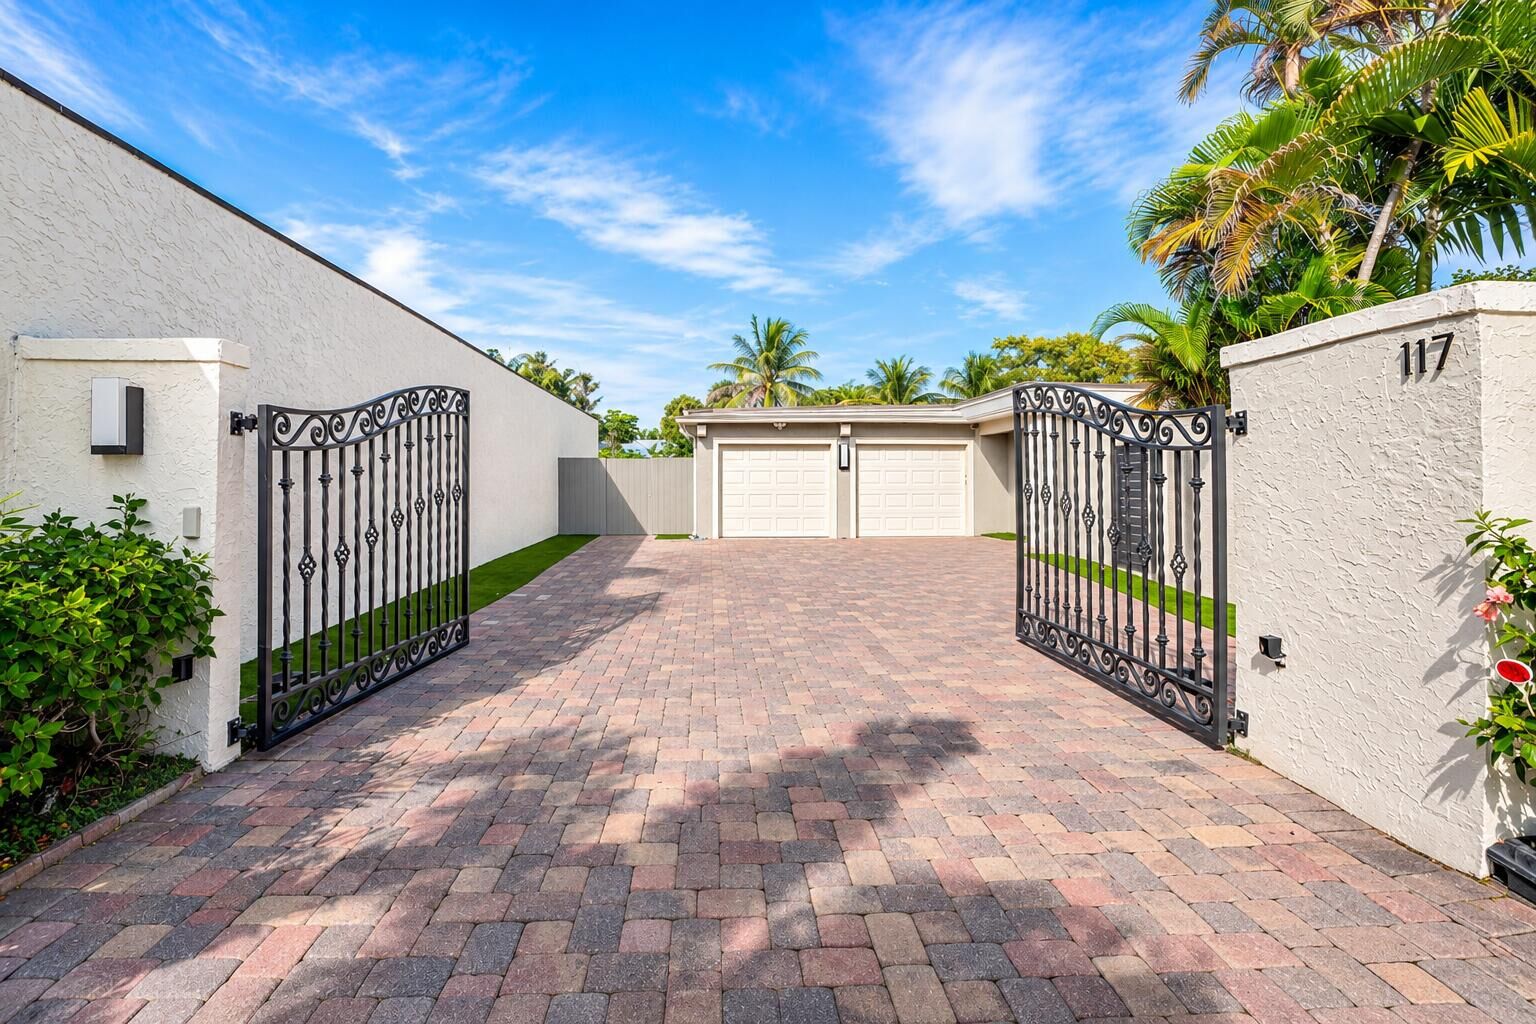
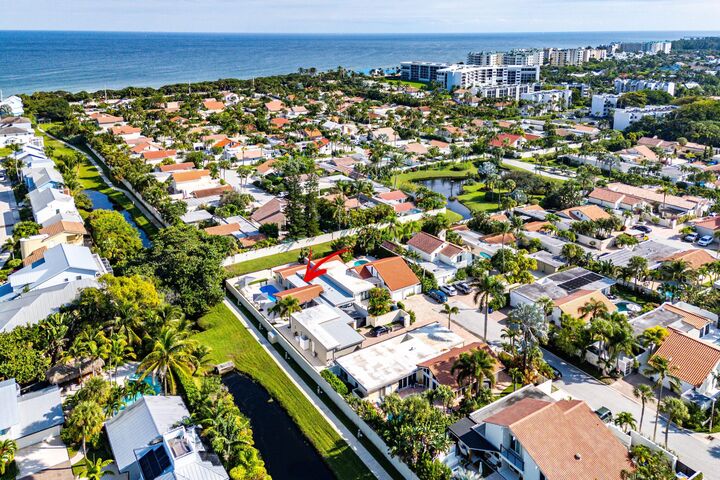
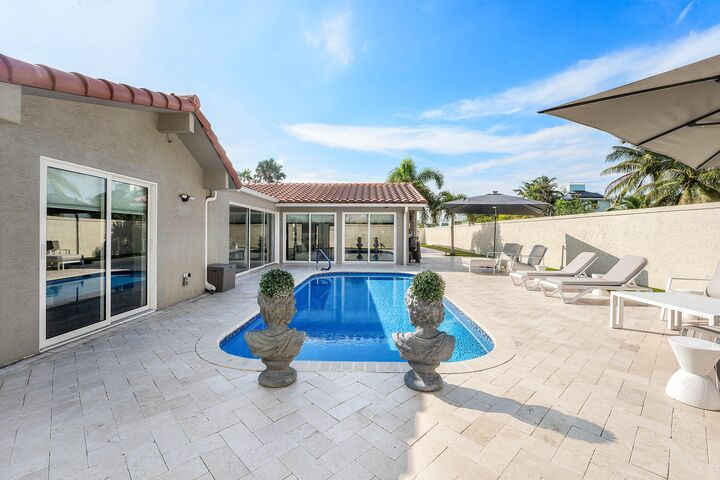
Welcome to 117 Sandpiper Circle, an exceptional residence in Ocean Walk, one of Jupiter's most coveted gated beachside communities, just across the street from the sand. Completely renovated from floor to ceiling and offered fully furnished with high-end designer furnishings, this is coastal luxury in its most refined form. It's a private, turnkey retreat where the lifestyle others plan vacations around becomes your every day. The home sits at the end of a quiet cul-de-sac on one of the largest lots in the community, behind its own private, smart-enabled security gate. Inside, 2,280 square feet of single-story living unfold beneath soaring vaulted ceilings with a new 2025 roof; along with natural light pouring throughout the home complete with full impact windows and doors. A split floor plan places each of the three bedrooms in its own en-suite retreat, giving family and guests both privacy and comfort. Every room has been curated with intention. The designer furnishings convey with the home, so you can arrive with nothing more than a suitcase. The living spaces are fitted with sculptural wall-mounted Bang & Olufsen speakers, a pairing of art and acoustics that fills the home with immersive, cable-free sound and preserves its clean architectural lines. The kitchen is the home's showpiece, wrapped in Hermès wallpaper and designed with the precision of a European atelier. It features an induction cooktop, a seamlessly concealed vent hood, motorized upper cabinetry, and handle-free push-to-open cabinets with clean, uninterrupted lines. The same care runs through the whole home, with a central vacuum system, two new water heaters, and dual-zone air conditioning. The two-car garage is equally elevated, with its own mini-split air conditioning and a Wi-Fi-controlled fan. It's a climate-controlled space for collector cars, a home gym, or beach gear. Outdoors, the home opens to multiple distinct outdoor living areas, each fully fenced for complete privacy. A private courtyard with a built-in spa invites evening soaks under the stars. The main outdoor area has a sparkling pool and an expansive patio for lounging, al fresco dining, and entertaining. The grounds are fully turfed and low-maintenance, so they stay lush and green year-round and leave more time for the beach and less for upkeep. Beyond the gate lies the best of Jupiter's celebrated waterfront lifestyle. Jupiter Beach is just steps away, and Carlin Park's oceanfront trails and green space are moments from your door. Minutes away are the Jupiter Inlet Lighthouse, Love Street, the Jupiter Riverwalk, Harbourside Place, and Jupiter's finest waterfront restaurants, along with boating, fishing, and marinas at every turn. To the south, the iconic Juno Beach Pier makes for an unforgettable sunrise walk. President Donald J. Trump International Airport (DJT) and Palm Beach are about 30 minutes away. This home works as a full-time residence, a seasonal escape, or an oceanside sanctuary. Live where others vacation.

MLS #:
B26101788
Taxes
$24,178(2025)
Lot Size
7,841 SQFT
Type
Single-Family Home
Year Built
1980
Style
Ranch
Views
Pool
County
Palm Beach County
Community
Ocean Walk Place Ph Ii

Listed By

Nicole Stanbra, Real Broker, LLC
Source
BeachesMLS/FlexMLS
Last checked Nov 18 2026 at 8:07 PM GMT+0000
Bathroom Details
  • Full Bathrooms: 3
Interior Features
  • Windows: Sliding
  • Windows: Blinds
  • Dishwasher
  • Microwave
  • Refrigerator
  • Dryer
  • Ice Maker
  • Washer
  • Disposal
  • Kitchen Island
  • Electric Water Heater
  • Separate/Formal Dining Room
  • Kitchen/Dining Combo
  • Dual Sinks
  • Dining Area
  • Split Bedrooms
  • Main Level Primary
  • Electric Range
  • Walk-In Closet(s)
  • Oven
  • Entrance Foyer
  • Water Heater
  • Laundry: Laundry Room
  • Eat-In Kitchen
  • Built-In Features
Subdivision
  • Ocean Walk Place Ph Ii
Lot Information
  • Corner Lot
  • Cul-De-Sac
  • < 1/4 Acre
  • Sprinklers Automatic
Heating and Cooling
  • Central
  • Electric
  • Zoned
  • Ceiling Fan(s)
Pool Information
  • Heated
  • Gunite
Homeowners Association Information
  • Dues: $266/Monthly
Flooring
  • Ceramic Tile
  • Tile
  • Vinyl
Exterior Features
  • Roof: Barrel
Utility Information
  • Utilities: Water Available, Water Source: Public, Sewer Available
  • Sewer: Public Sewer
School Information
  • Elementary School: Beacon Cove Intermediate
  • Middle School: Jupiter
  • High School: Jupiter
Parking
  • Driveway
  • Garage Door Opener
  • Garage
  • Attached
  • Electric Vehicle Charging Station(s)
Stories
  • 1
Living Area
  • 2,280 sqft
Location
   
Calculate drive times to this property
 
Powered by INRIX® Drive Time

Powered by Walk Score®

Estimated Monthly Mortgage Payment

*Based on Fixed Interest Rate withe a 30 year term, principal and interest only

Listing price
Down payment
%
Interest rate
%
Mortgage calculator estimates are provided by Better Homes and Gardens Real Estate LLC and are intended for information use only. Your payments may be higher or lower and all loans are subject to credit approval.
Disclaimer: Copyright 2026 Beaches MLS. All rights reserved. This information is deemed reliable, but not guaranteed. The information being provided is for consumers’ personal, non-commercial use and may not be used for any purpose other than to identify prospective properties consumers may be interested in purchasing. Data last updated 11/18/26 12:07
