
Listing Courtesy of: MIAMI / Listed By: One Sotheby's International Realty
5252 La Gorce Dr Miami Beach, FL 33140
Active (0 Days)
$5,999,000 (USD)
OPEN HOUSE TIMES
-
OPENSun, Nov 221:00 pm - 3:00 pm
Description
MLS #:
A12124524
A12124524
Taxes
$18,741(2025)
$18,741(2025)
Lot Size
7,976 SQFT
7,976 SQFT
Type
Single-Family Home
Single-Family Home
Year Built
1929
1929
Style
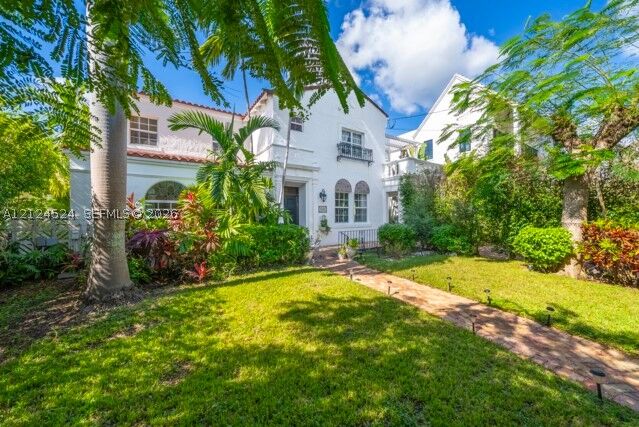
Two Story, Mediterranean, Detached
Two Story, Mediterranean, Detached
Views
Garden, Pool
Garden, Pool
County
Miami-Dade County
Miami-Dade County
Community
Beach View Sub
Beach View Sub
Listed By
Allan Kleer, One Sotheby's International Realty
Source
MIAMI
Last checked Nov 18 2026 at 8:07 PM GMT+0000
MIAMI
Last checked Nov 18 2026 at 8:07 PM GMT+0000
Bathroom Details
- Full Bathrooms: 6
- Half Bathroom: 1
Interior Features
- First Floor Entry
- Closet Cabinetry
- Dryer
- Refrigerator
- Washer
- Dishwasher
- Microwave
- Windows: Drapes
- Windows: Impact Glass
- Built-In Features
- Entrance Foyer
- Bedroom on Main Level
- Dining Area
- Eat-In Kitchen
- Living/Dining Room
- Gas Range
- Upper Level Primary
- Separate Shower
- Separate/Formal Dining Room
Subdivision
- Beach View Sub
Lot Information
- < 1/4 Acre
- Flood Zone
Heating and Cooling
- Central
- Central Air
Pool Information
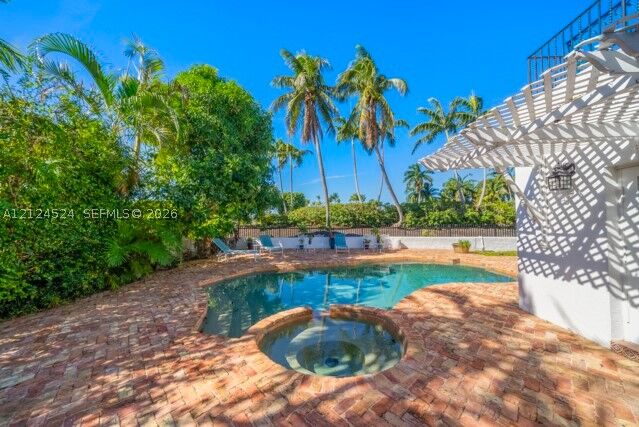
- In Ground
- Pool
Flooring
- Other
- Hardwood
- Marble
- Wood
Exterior Features
- Roof: Tile
- Roof: Barrel
- Roof: Flat
Utility Information
- Utilities: Water Source: Public
- Sewer: Public Sewer
School Information
- Elementary School: North Beach
- Middle School: Nautilus
- High School: Miami Beach
Parking
- Driveway
- Electric Vehicle Charging Station(s)
- Attached Carport
Stories
- 2
Living Area
- 4,358 sqft
Location
Estimated Monthly Mortgage Payment
*Based on Fixed Interest Rate withe a 30 year term, principal and interest only
Listing price
Down payment
%
Interest rate
%Mortgage calculator estimates are provided by Better Homes and Gardens Real Estate LLC and are intended for information use only. Your payments may be higher or lower and all loans are subject to credit approval.
Disclaimer: Copyright 2026 Miami Association of Realtors. All rights reserved. This information is deemed reliable, but not guaranteed. The information being provided is for consumers’ personal, non-commercial use and may not be used for any purpose other than to identify prospective properties consumers may be interested in purchasing. Data last updated 11/18/26 12:07



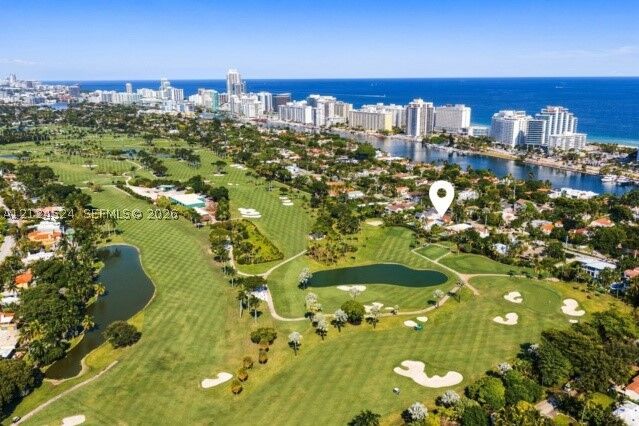
Architectural details include arched doorways, original stone floors, detailed tilework, impact windows, and 10-foot ceilings. The home also offers a fireplace, gas kitchen, formal dining room, playroom or office, and a sunroom with French doors opening to the private backyard with pool. Three balconies—including two overlooking the golf course—extend the living space outdoors with amazing golf course views. The landscaped backyard features a heated pool and jacuzzi, mature greenery, and a beautiful mango tree. Additional features include a carport & potential for additional second-floor living space.
Close to most major Miami Beach attractions- including beaches, parks, schools, the JCC, and Mount Sinai Medical Center.