
Listing Courtesy of: MIAMI / Listed By: Compass Florida, LLC
35 NE 49th St Miami, FL 33137
Active (0 Days)
$2,795,000 (USD)
Description
MLS #:
A12125011
A12125011
Taxes
$14,551(2026)
$14,551(2026)
Lot Size
5,350 SQFT
5,350 SQFT
Type
Single-Family Home
Single-Family Home
Year Built
2026
2026
Style
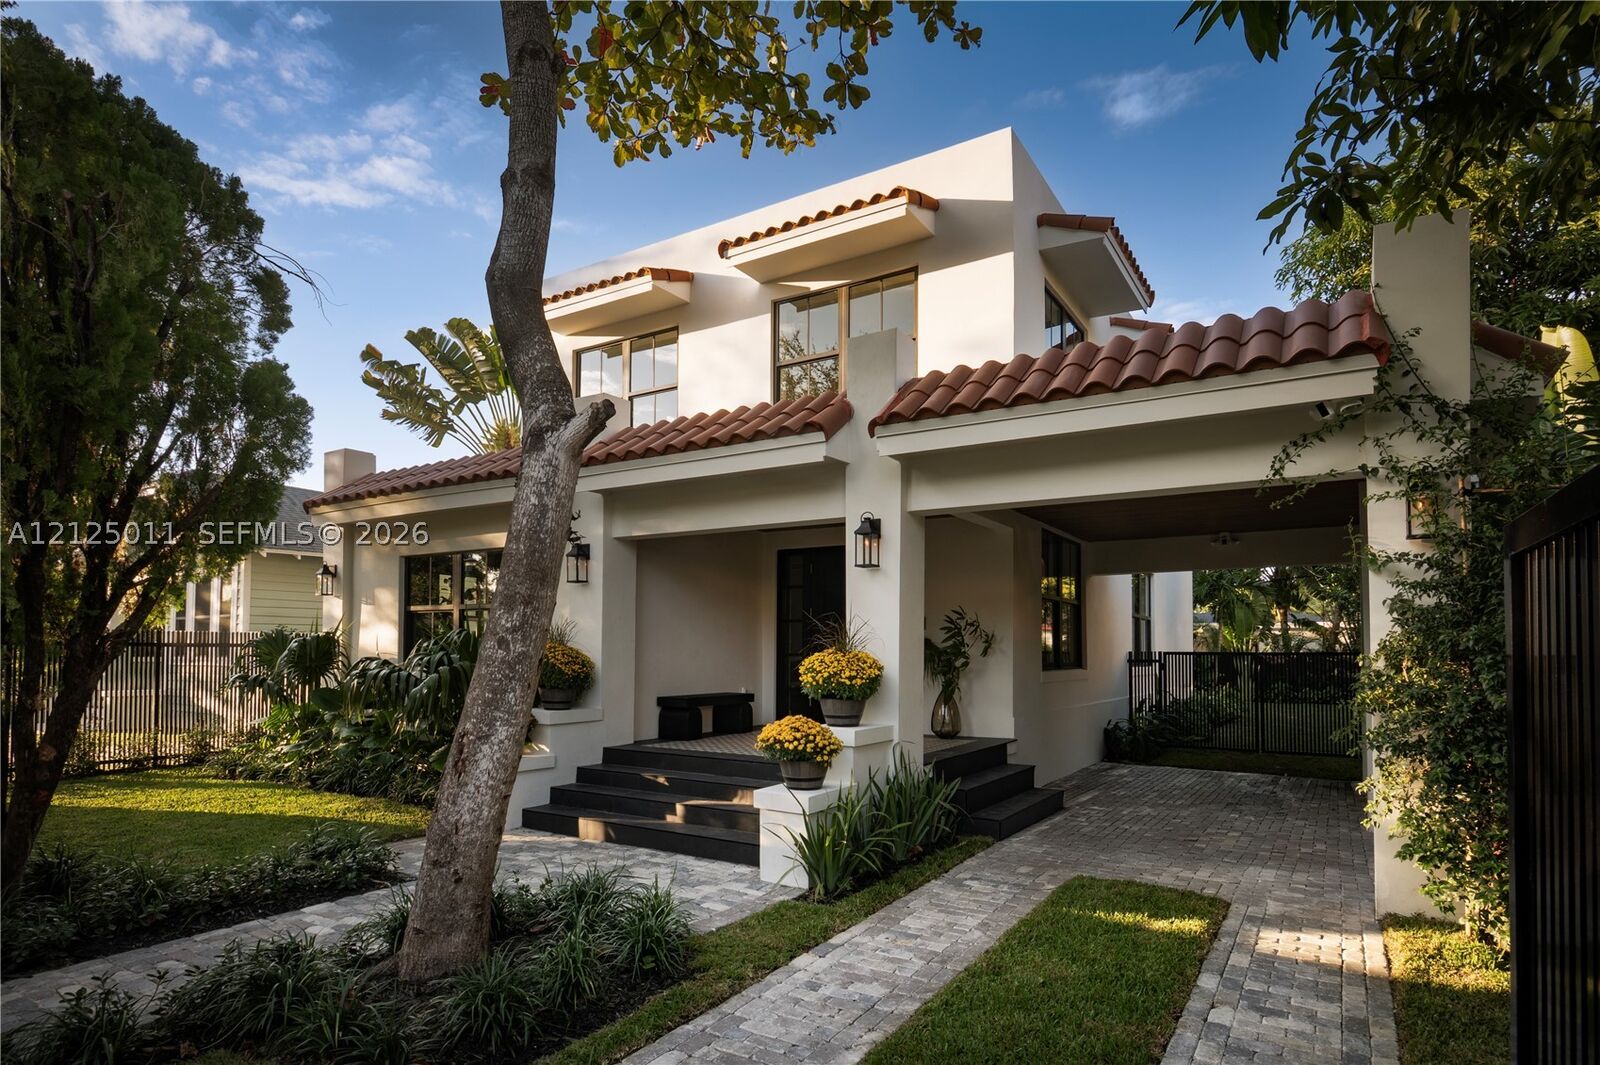
Two Story, Mediterranean
Two Story, Mediterranean
Views
Garden, Pool
Garden, Pool
County
Miami-Dade County
Miami-Dade County
Community
Bellaire Sub
Bellaire Sub
Listed By
Ashraf Spahi, Compass Florida, LLC
Source
MIAMI
Last checked Nov 18 2026 at 8:07 PM GMT+0000
MIAMI
Last checked Nov 18 2026 at 8:07 PM GMT+0000
Bathroom Details
- Full Bathrooms: 3
- Half Bathroom: 1
Interior Features
- Pantry
- Closet Cabinetry
- Fireplace
- Dryer
- Refrigerator
- Washer
- Dishwasher
- Microwave
- Disposal
- Windows: Blinds
- Laundry: Washer Hookup
- Windows: Impact Glass
- Walk-In Closet(s)
- Ice Maker
- High Ceilings
- Built-In Features
- Split Bedrooms
- Dining Area
- Eat-In Kitchen
- Kitchen/Dining Combo
- Electric Range
- Electric Water Heater
- Dual Sinks
- Sitting Area In Primary
- Upper Level Primary
- Laundry: Dryer Hookup
- Separate/Formal Dining Room
- Shower Only
Subdivision
- Bellaire Sub
Lot Information
- < 1/4 Acre
- Sprinkler System
Property Features
- Fireplace: Decorative
Heating and Cooling
- Central
- Electric
- Central Air
Pool Information
- In Ground
- Pool
Flooring
- Hardwood
- Marble
- Parquet
- Wood
Exterior Features
- Roof: Flat
Utility Information
- Utilities: Water Source: Public
- Sewer: Public Sewer
Parking
- On Street
- Covered
- Rv Access/Parking
- Attached Carport
Stories
- 2
Living Area
- 2,328 sqft
Location
Estimated Monthly Mortgage Payment
*Based on Fixed Interest Rate withe a 30 year term, principal and interest only
Listing price
Down payment
%
Interest rate
%Mortgage calculator estimates are provided by Better Homes and Gardens Real Estate LLC and are intended for information use only. Your payments may be higher or lower and all loans are subject to credit approval.
Disclaimer: Copyright 2026 Miami Association of Realtors. All rights reserved. This information is deemed reliable, but not guaranteed. The information being provided is for consumers’ personal, non-commercial use and may not be used for any purpose other than to identify prospective properties consumers may be interested in purchasing. Data last updated 11/18/26 12:07



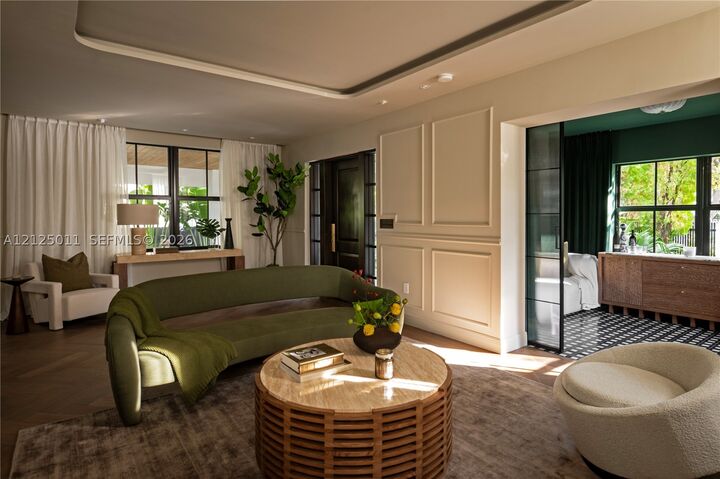
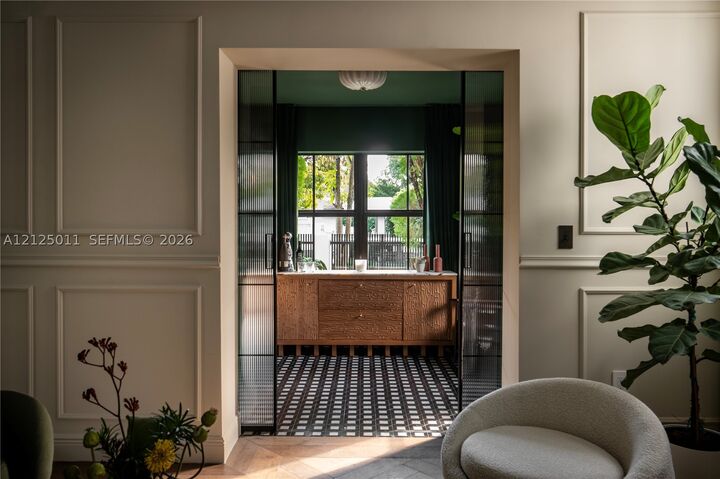
Inside, herringbone hardwood floors, paneled walls and coved ceilings set a refined tone, with genuine marble and quartzite throughout. The kitchen is a showpiece, featuring a dramatic quartzite backsplash framed by an arched niche, floor-to-ceiling wood cabinetry and a stone-topped island made for gathering. Just off the living room, a jewel-toned den behind fluted glass doors makes the perfect lounge or bar.
The redesigned layout flows naturally, balancing open spaces to entertain with private retreats for everyone. Every room has its own personality, from the moody powder room with its sculptural pedestal sink and backlit arched mirror to bold custom built-ins with lit shelving and a guest bath laid with a one-of-a-kind marble mosaic floor.
Out back, French doors open to a private pool with stone coping, surrounded by mature trees and tropical landscaping in both the front and back yards.
Come see it for yourself.